Are you interested in inspecting this property?
Get in touch to request an inspection.
- Photos
- Floorplan
- Description
- Ask a question
- Location
- Next Steps
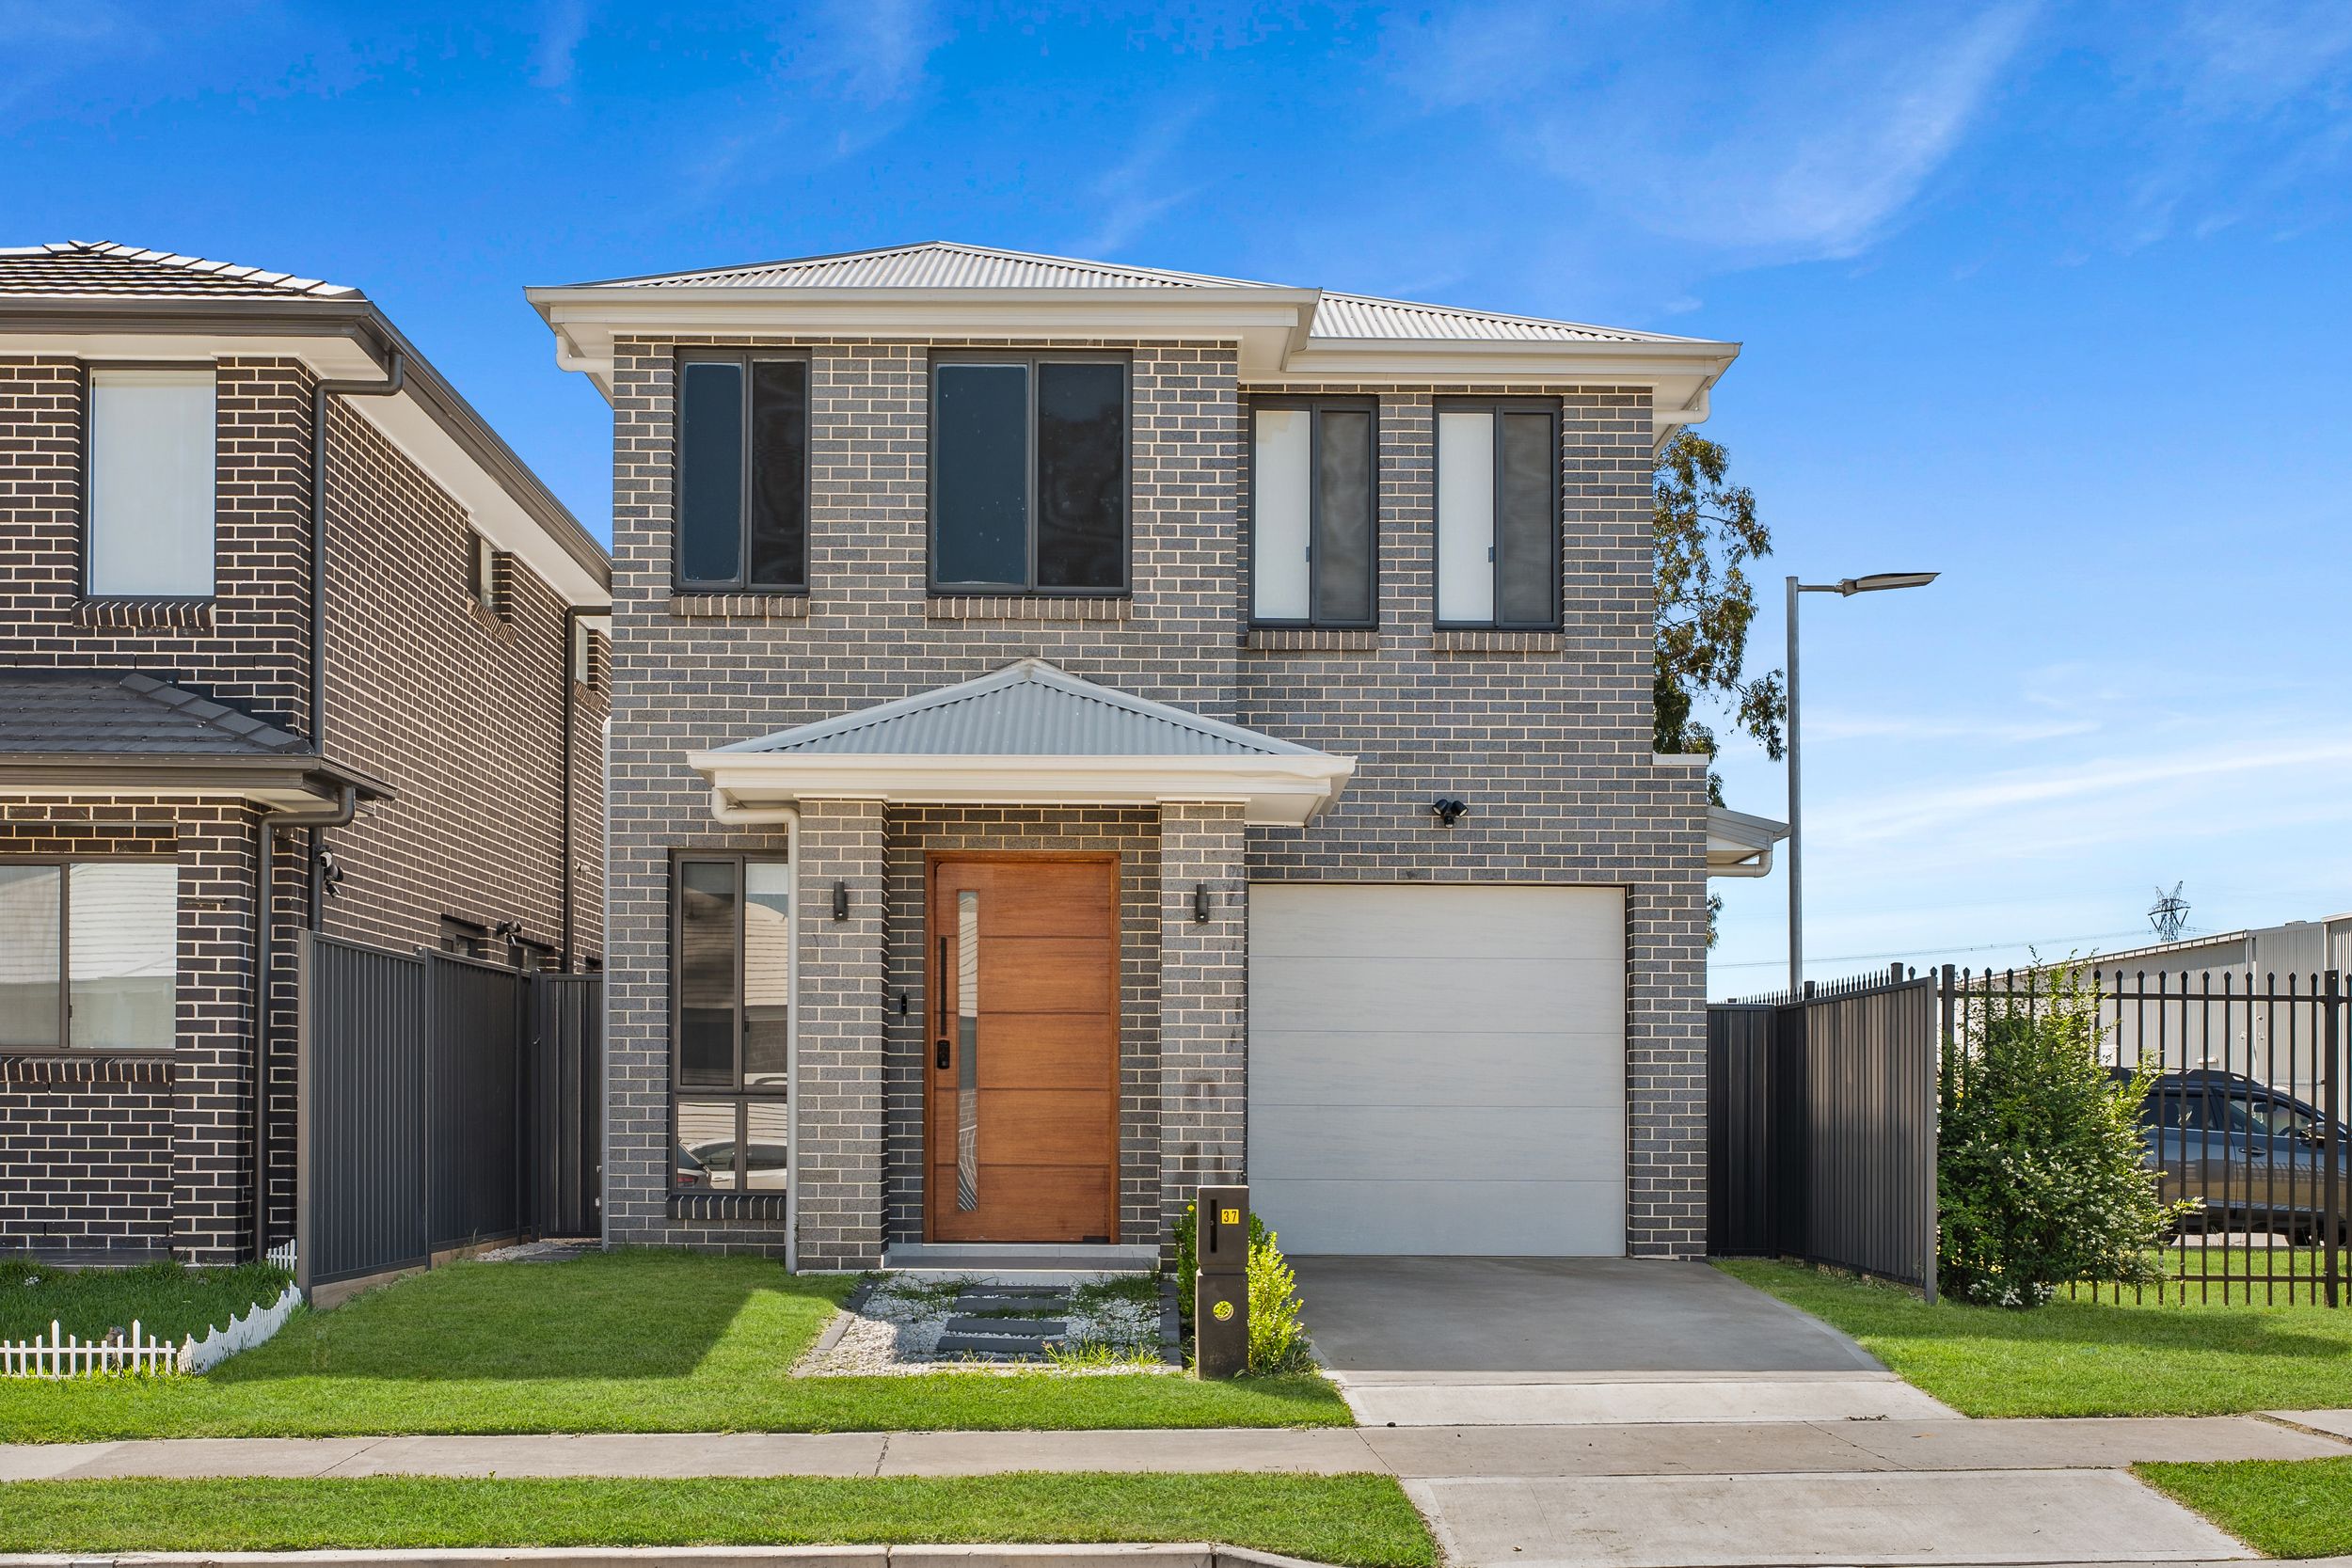
House for Sale in Werrington
Modern Elegance, Versatile Design & Effortless Family Living
- 4 Beds
- 3 Baths
- 1 Car
Next Steps:
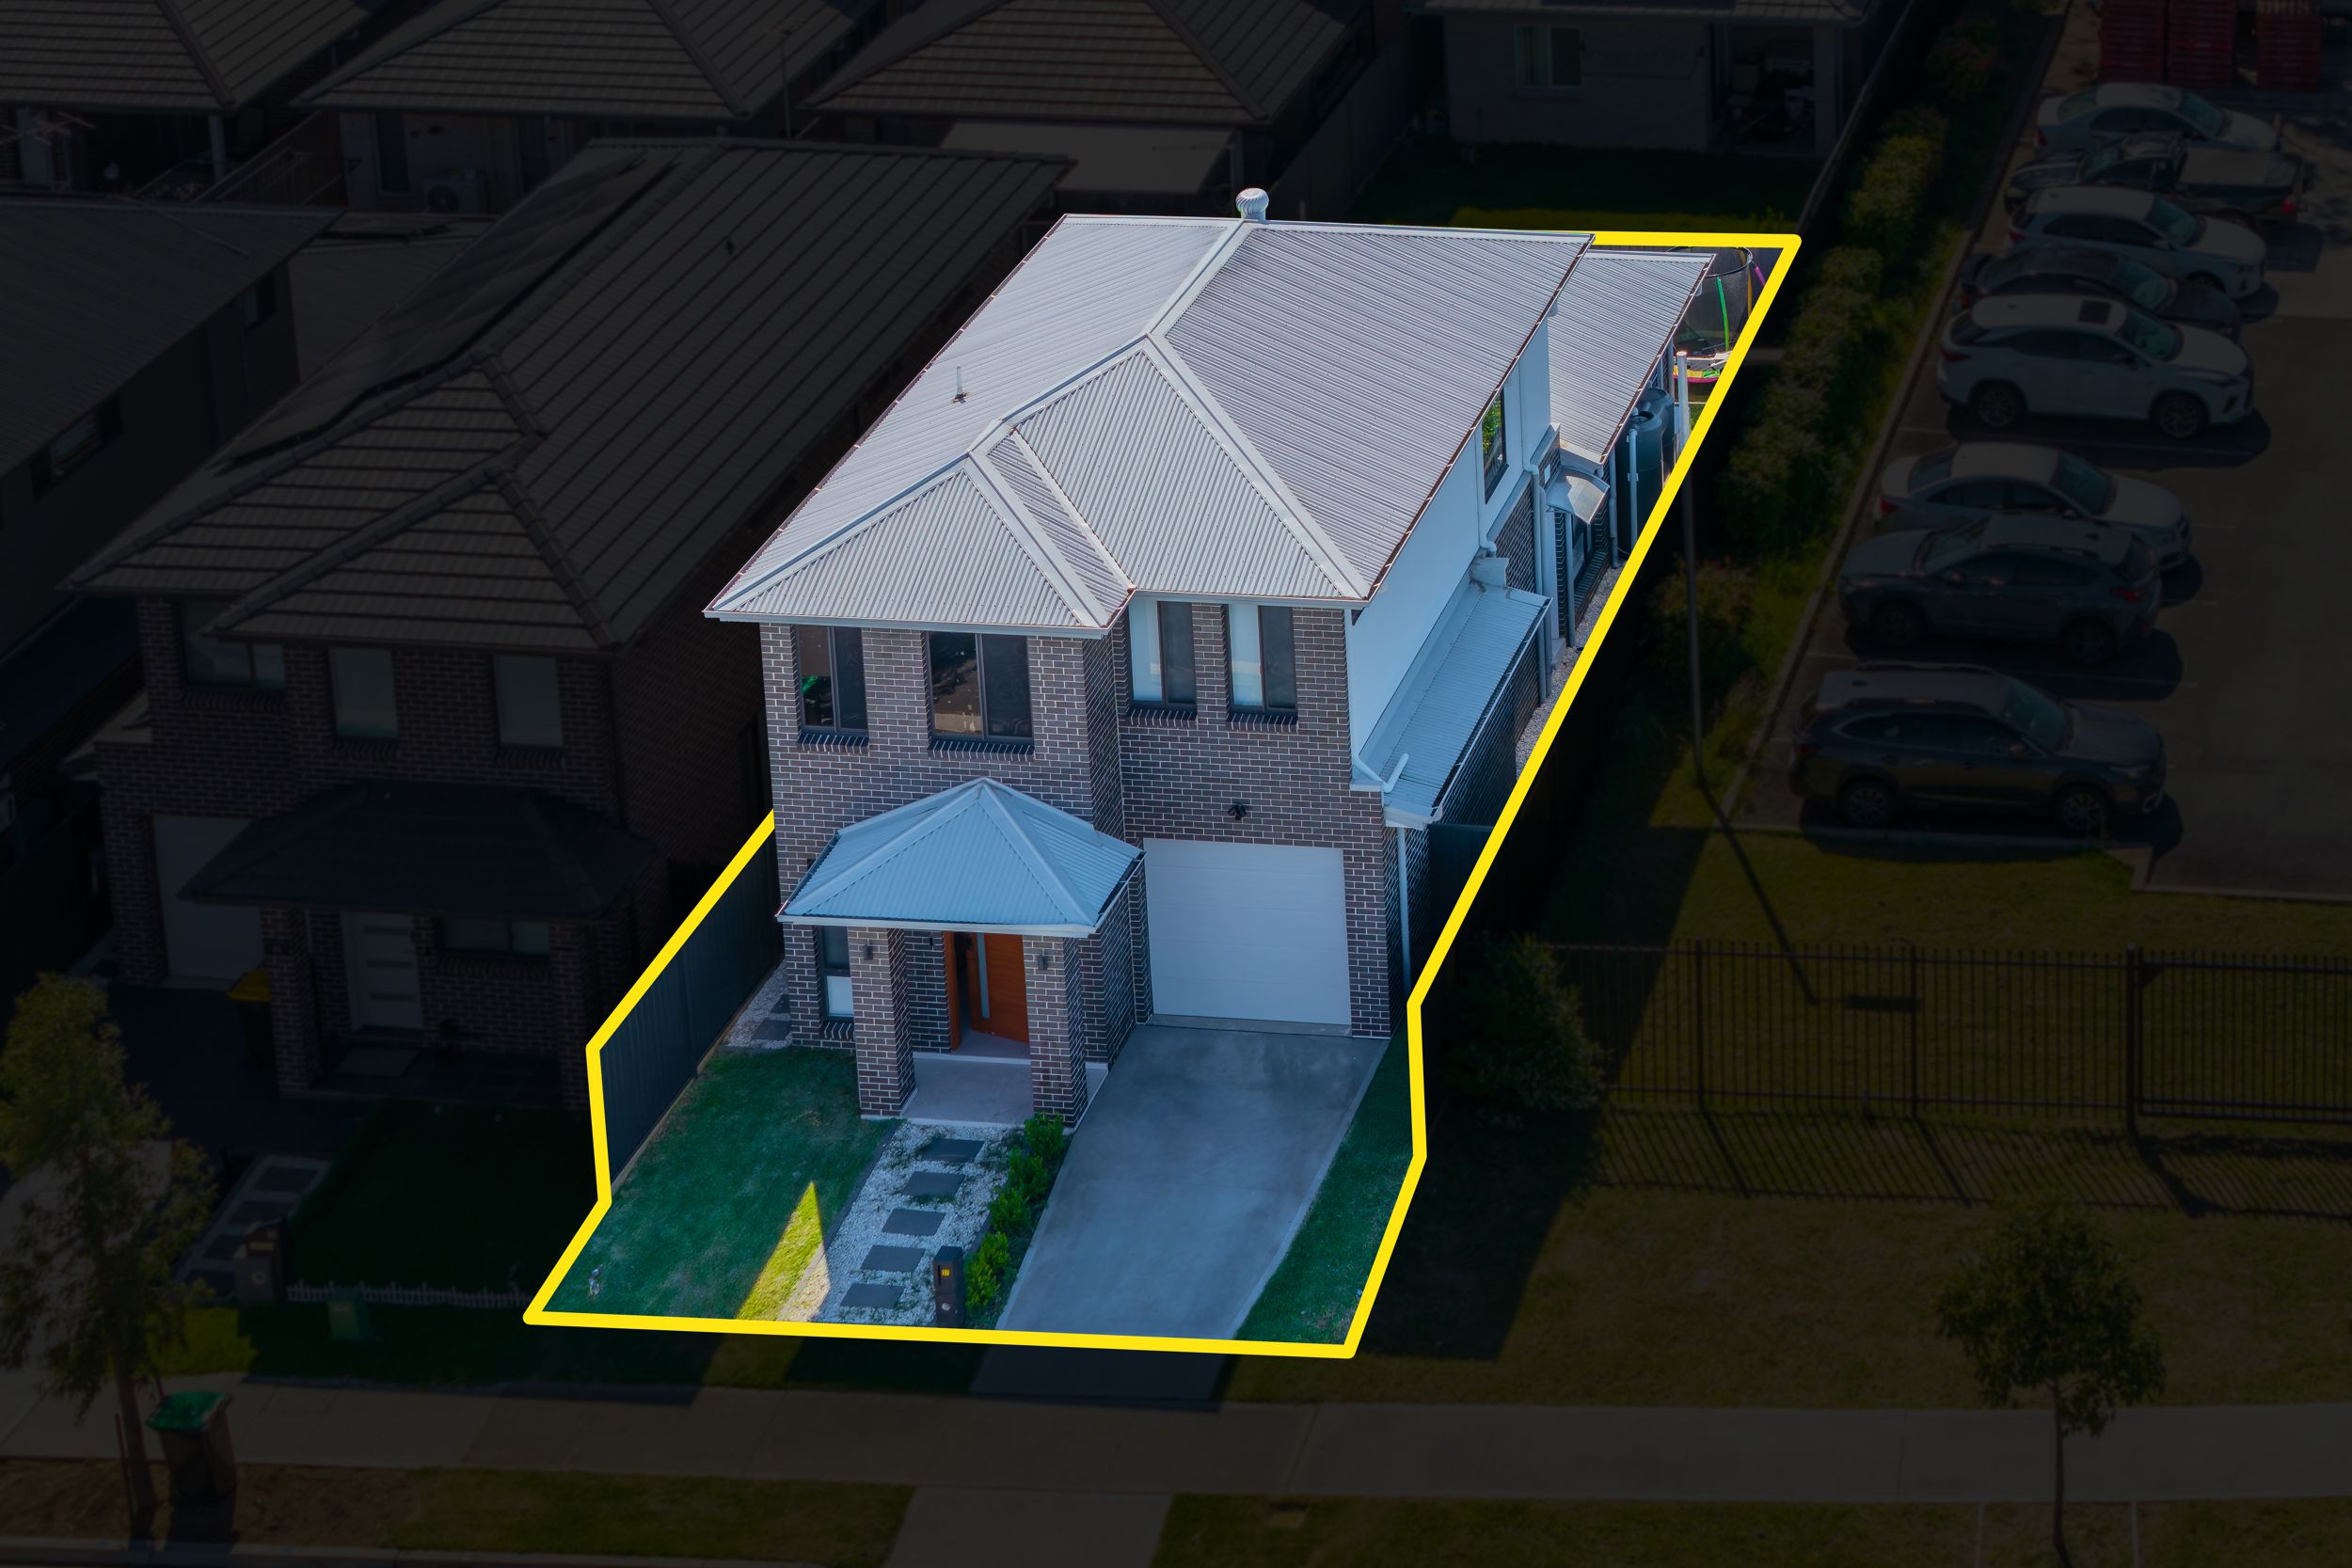
Showcasing an intelligent multi-level floor plan, and generous accommodation across both levels, this freestanding two storey residence delivers the ultimate blend of style, space, and low maintenance convenience. Designed to cater effortlessly to growing families, professionals, or multi-generational households, every detail has been crafted for comfortable modern living.
Multiple Dedicated Living & Work Zones:
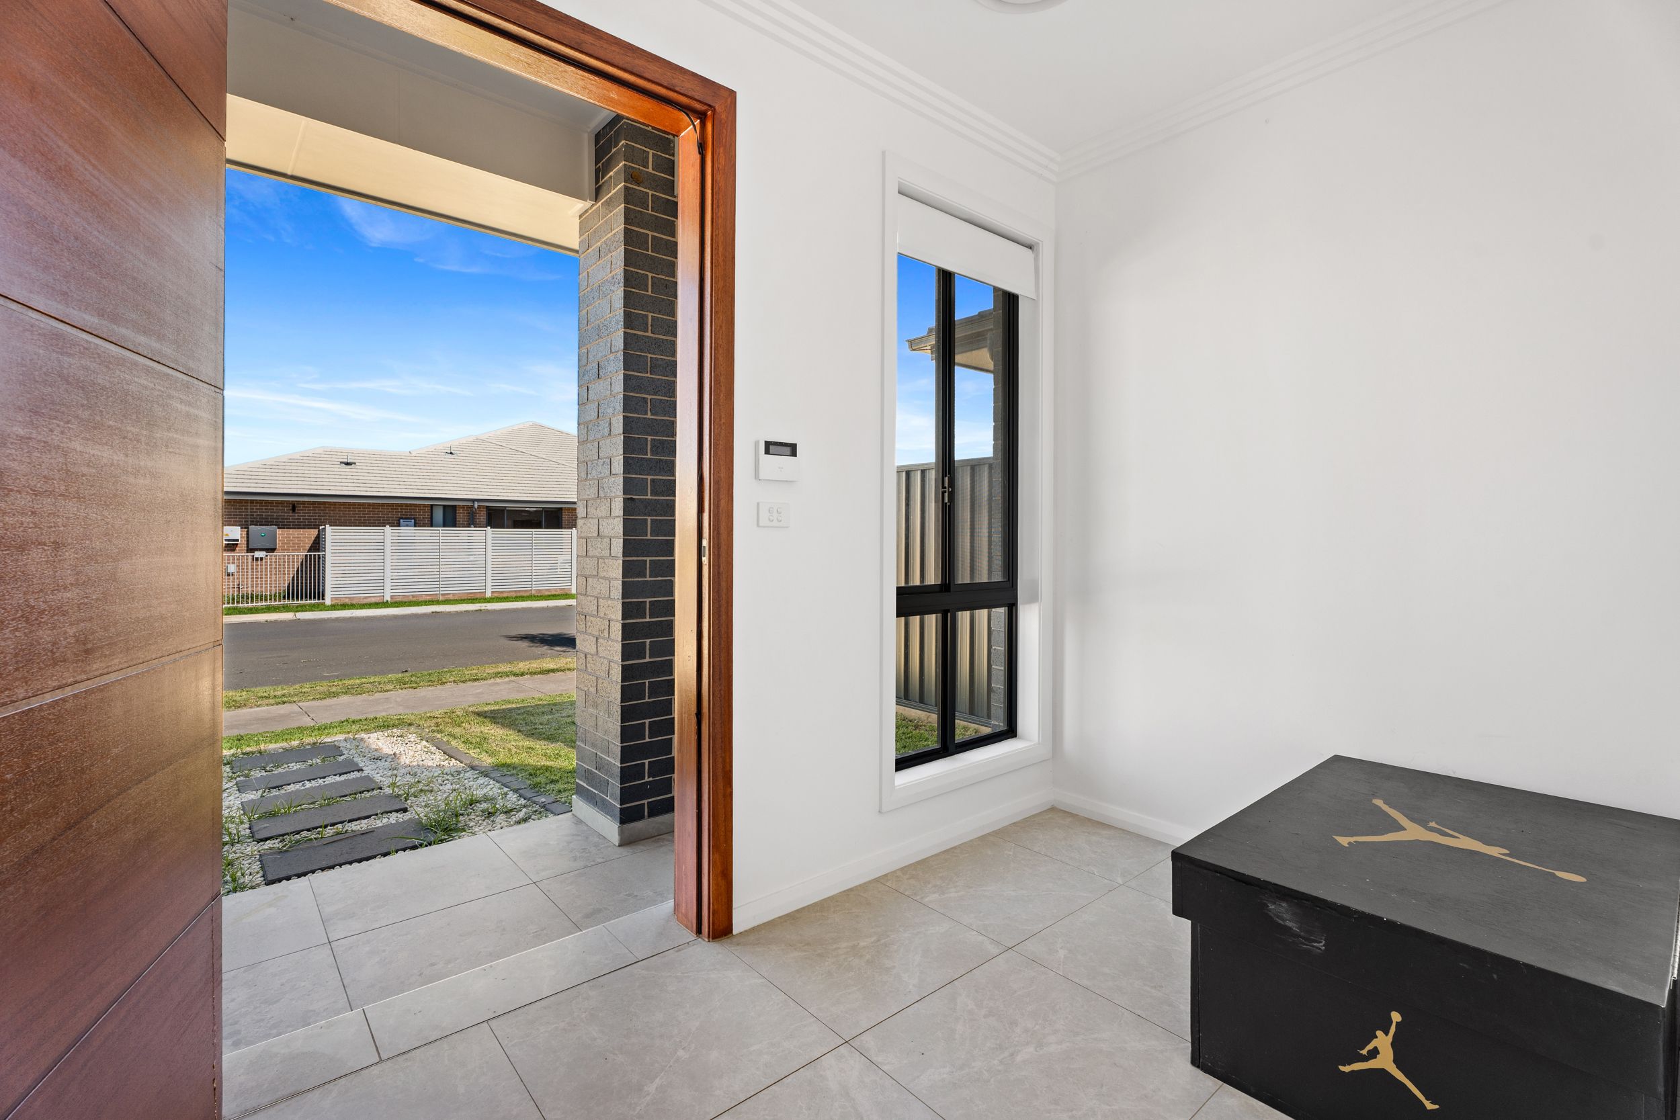
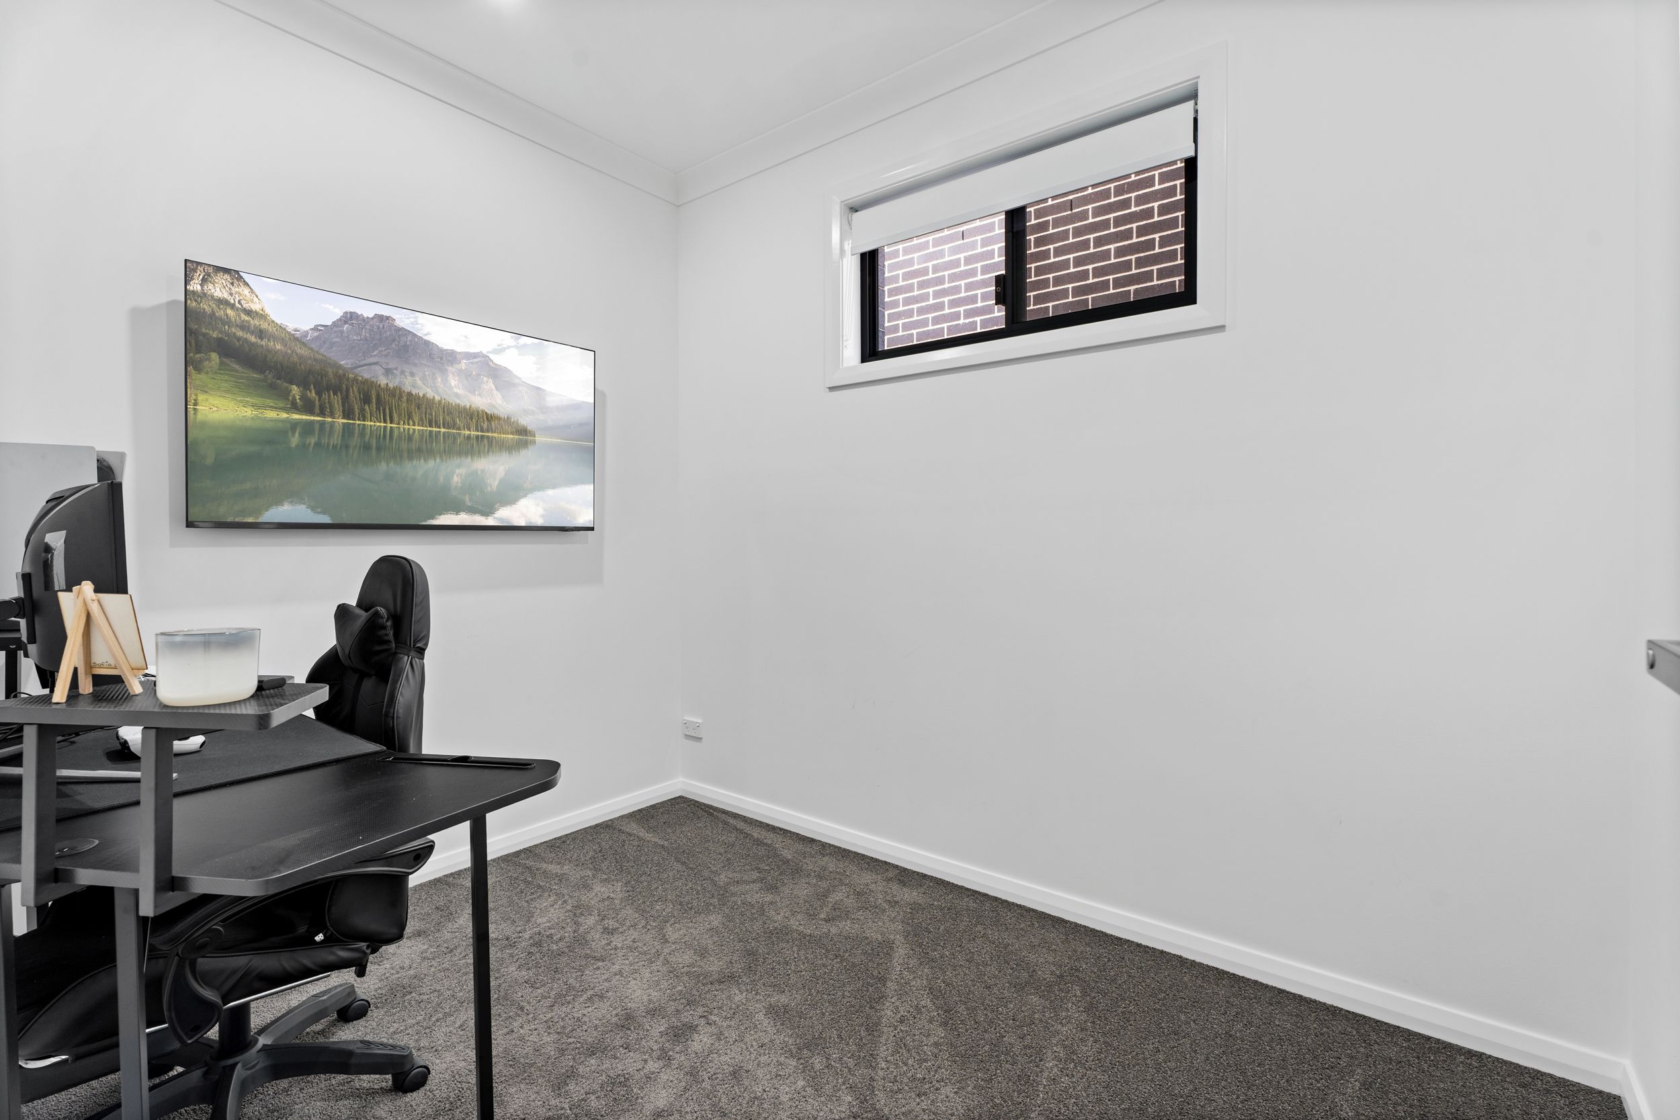
- Separate front study/home office upon entry, ideal for working from home or quiet study.
- Enclosed media room offering flexibility as a secondary lounge, home cinema, or playroom.
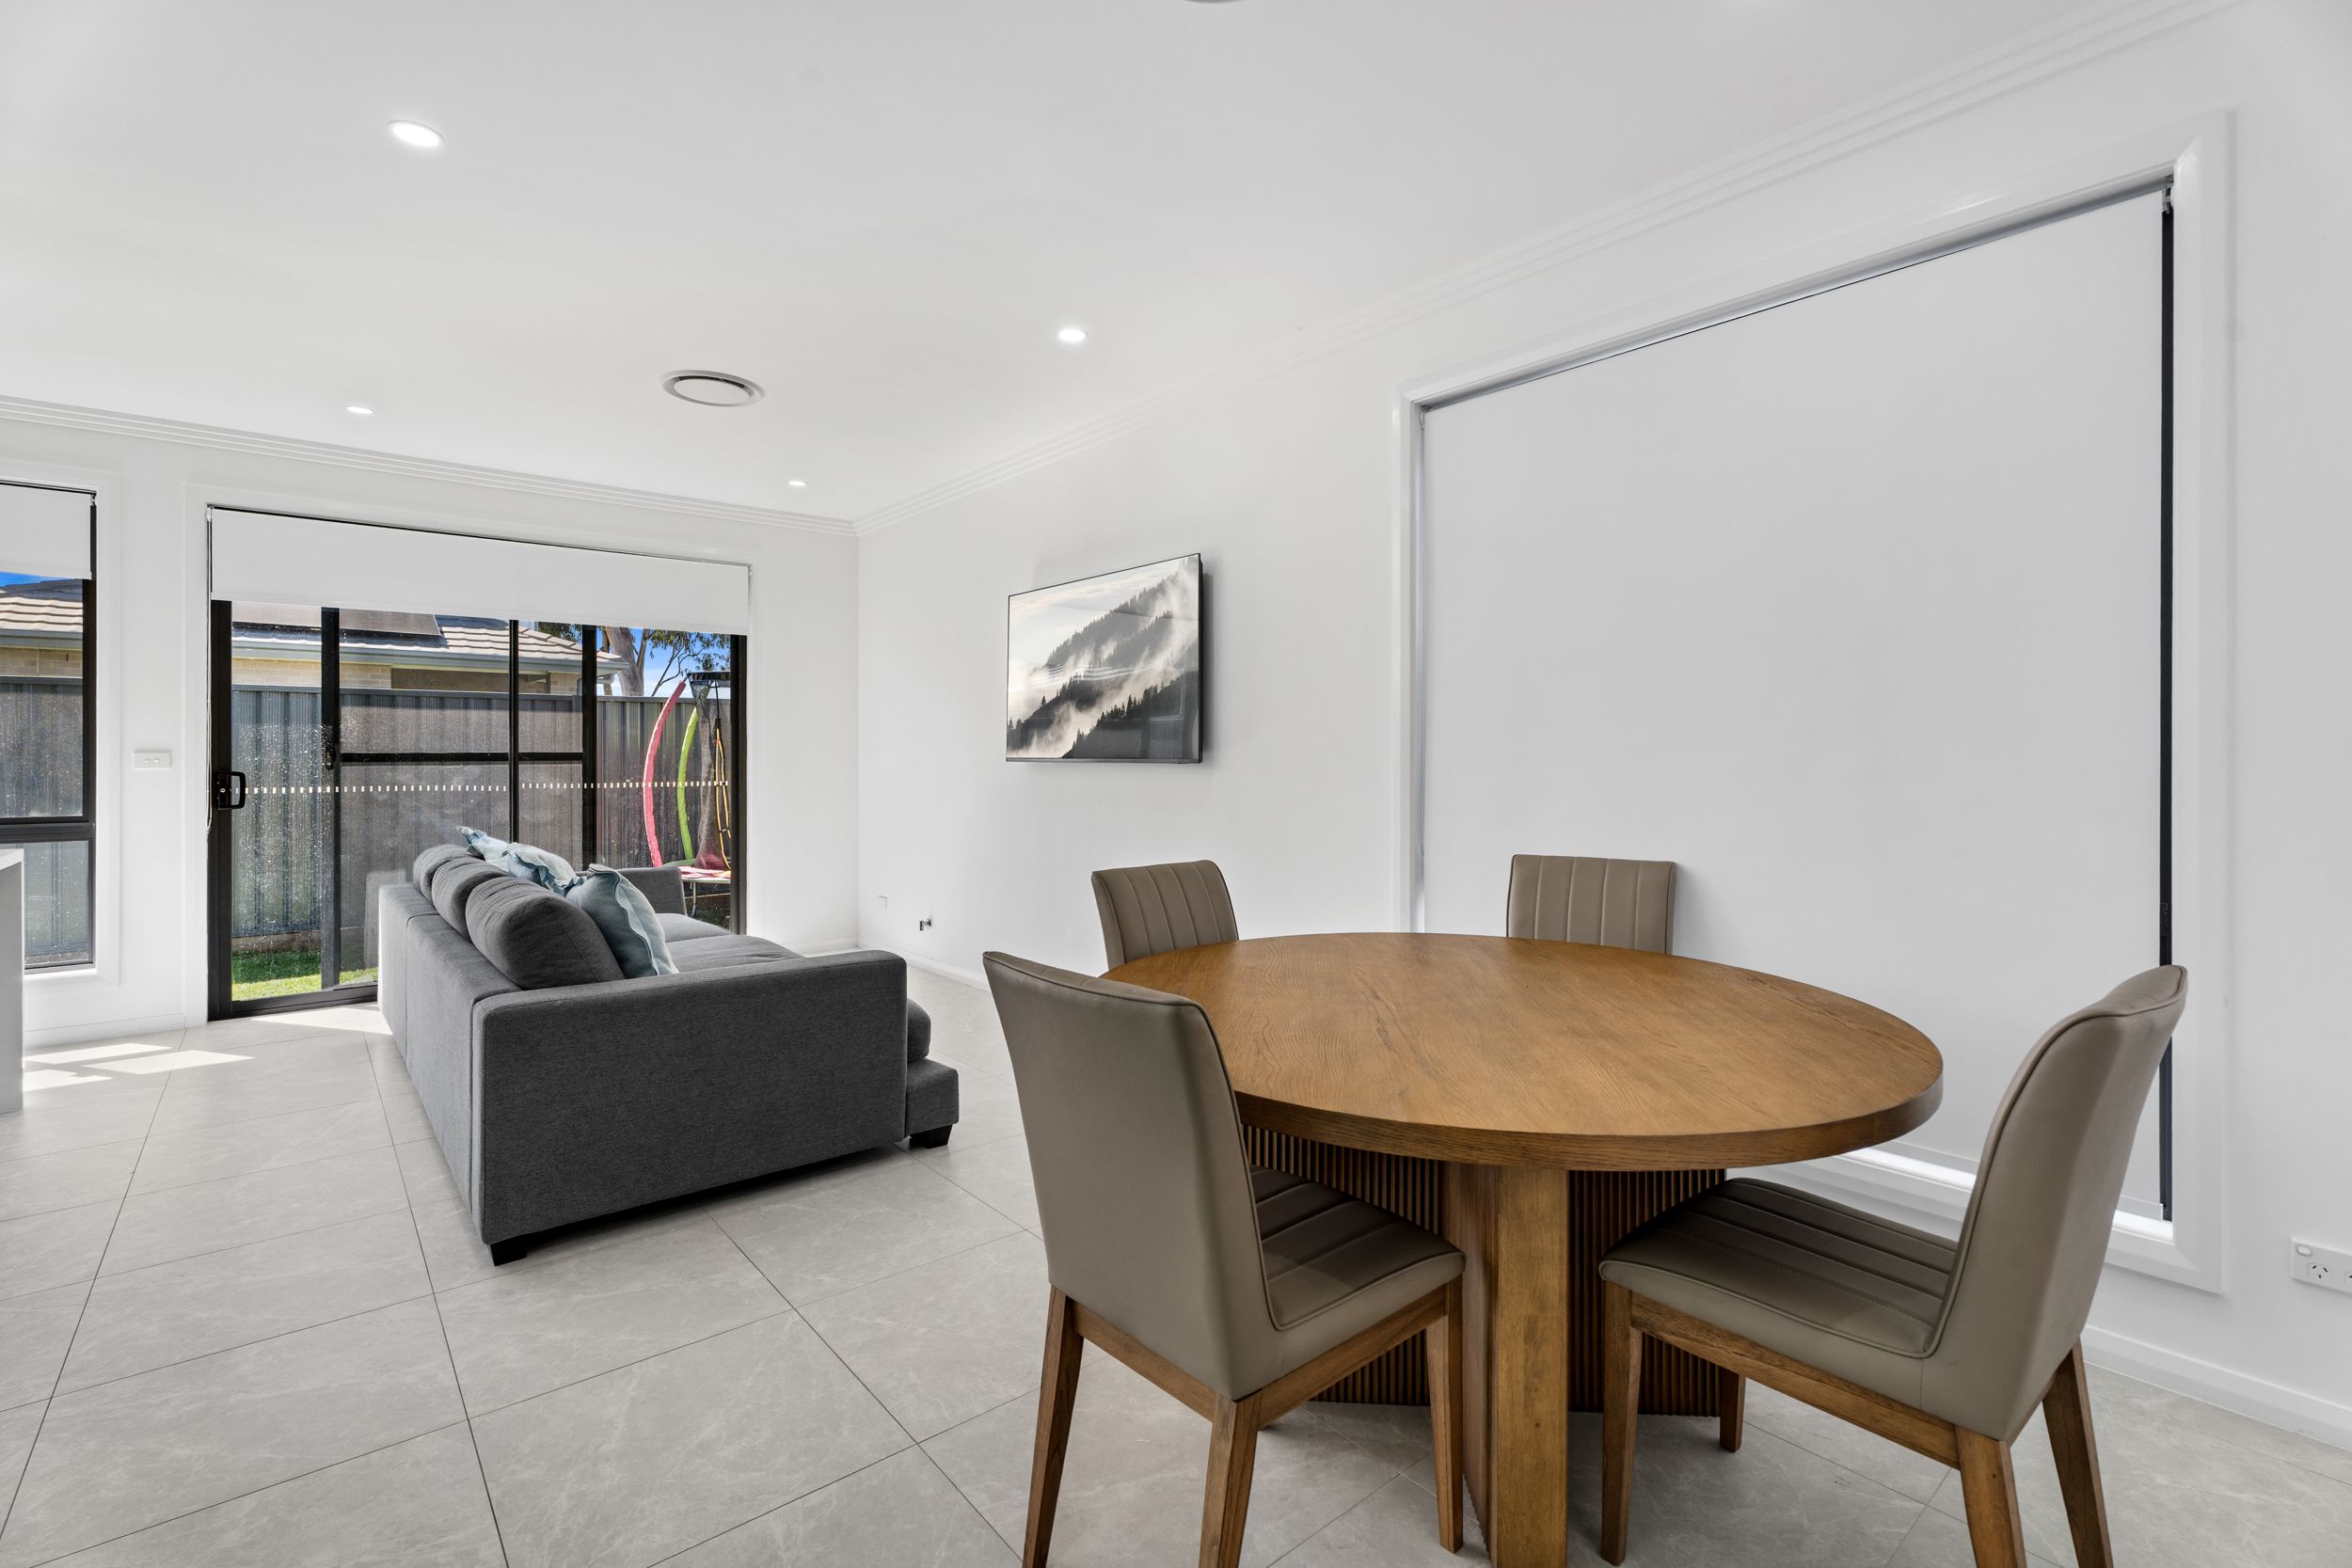
- Bright, open plan dining and main living area flowing seamlessly through sliding glass doors to the backyard.
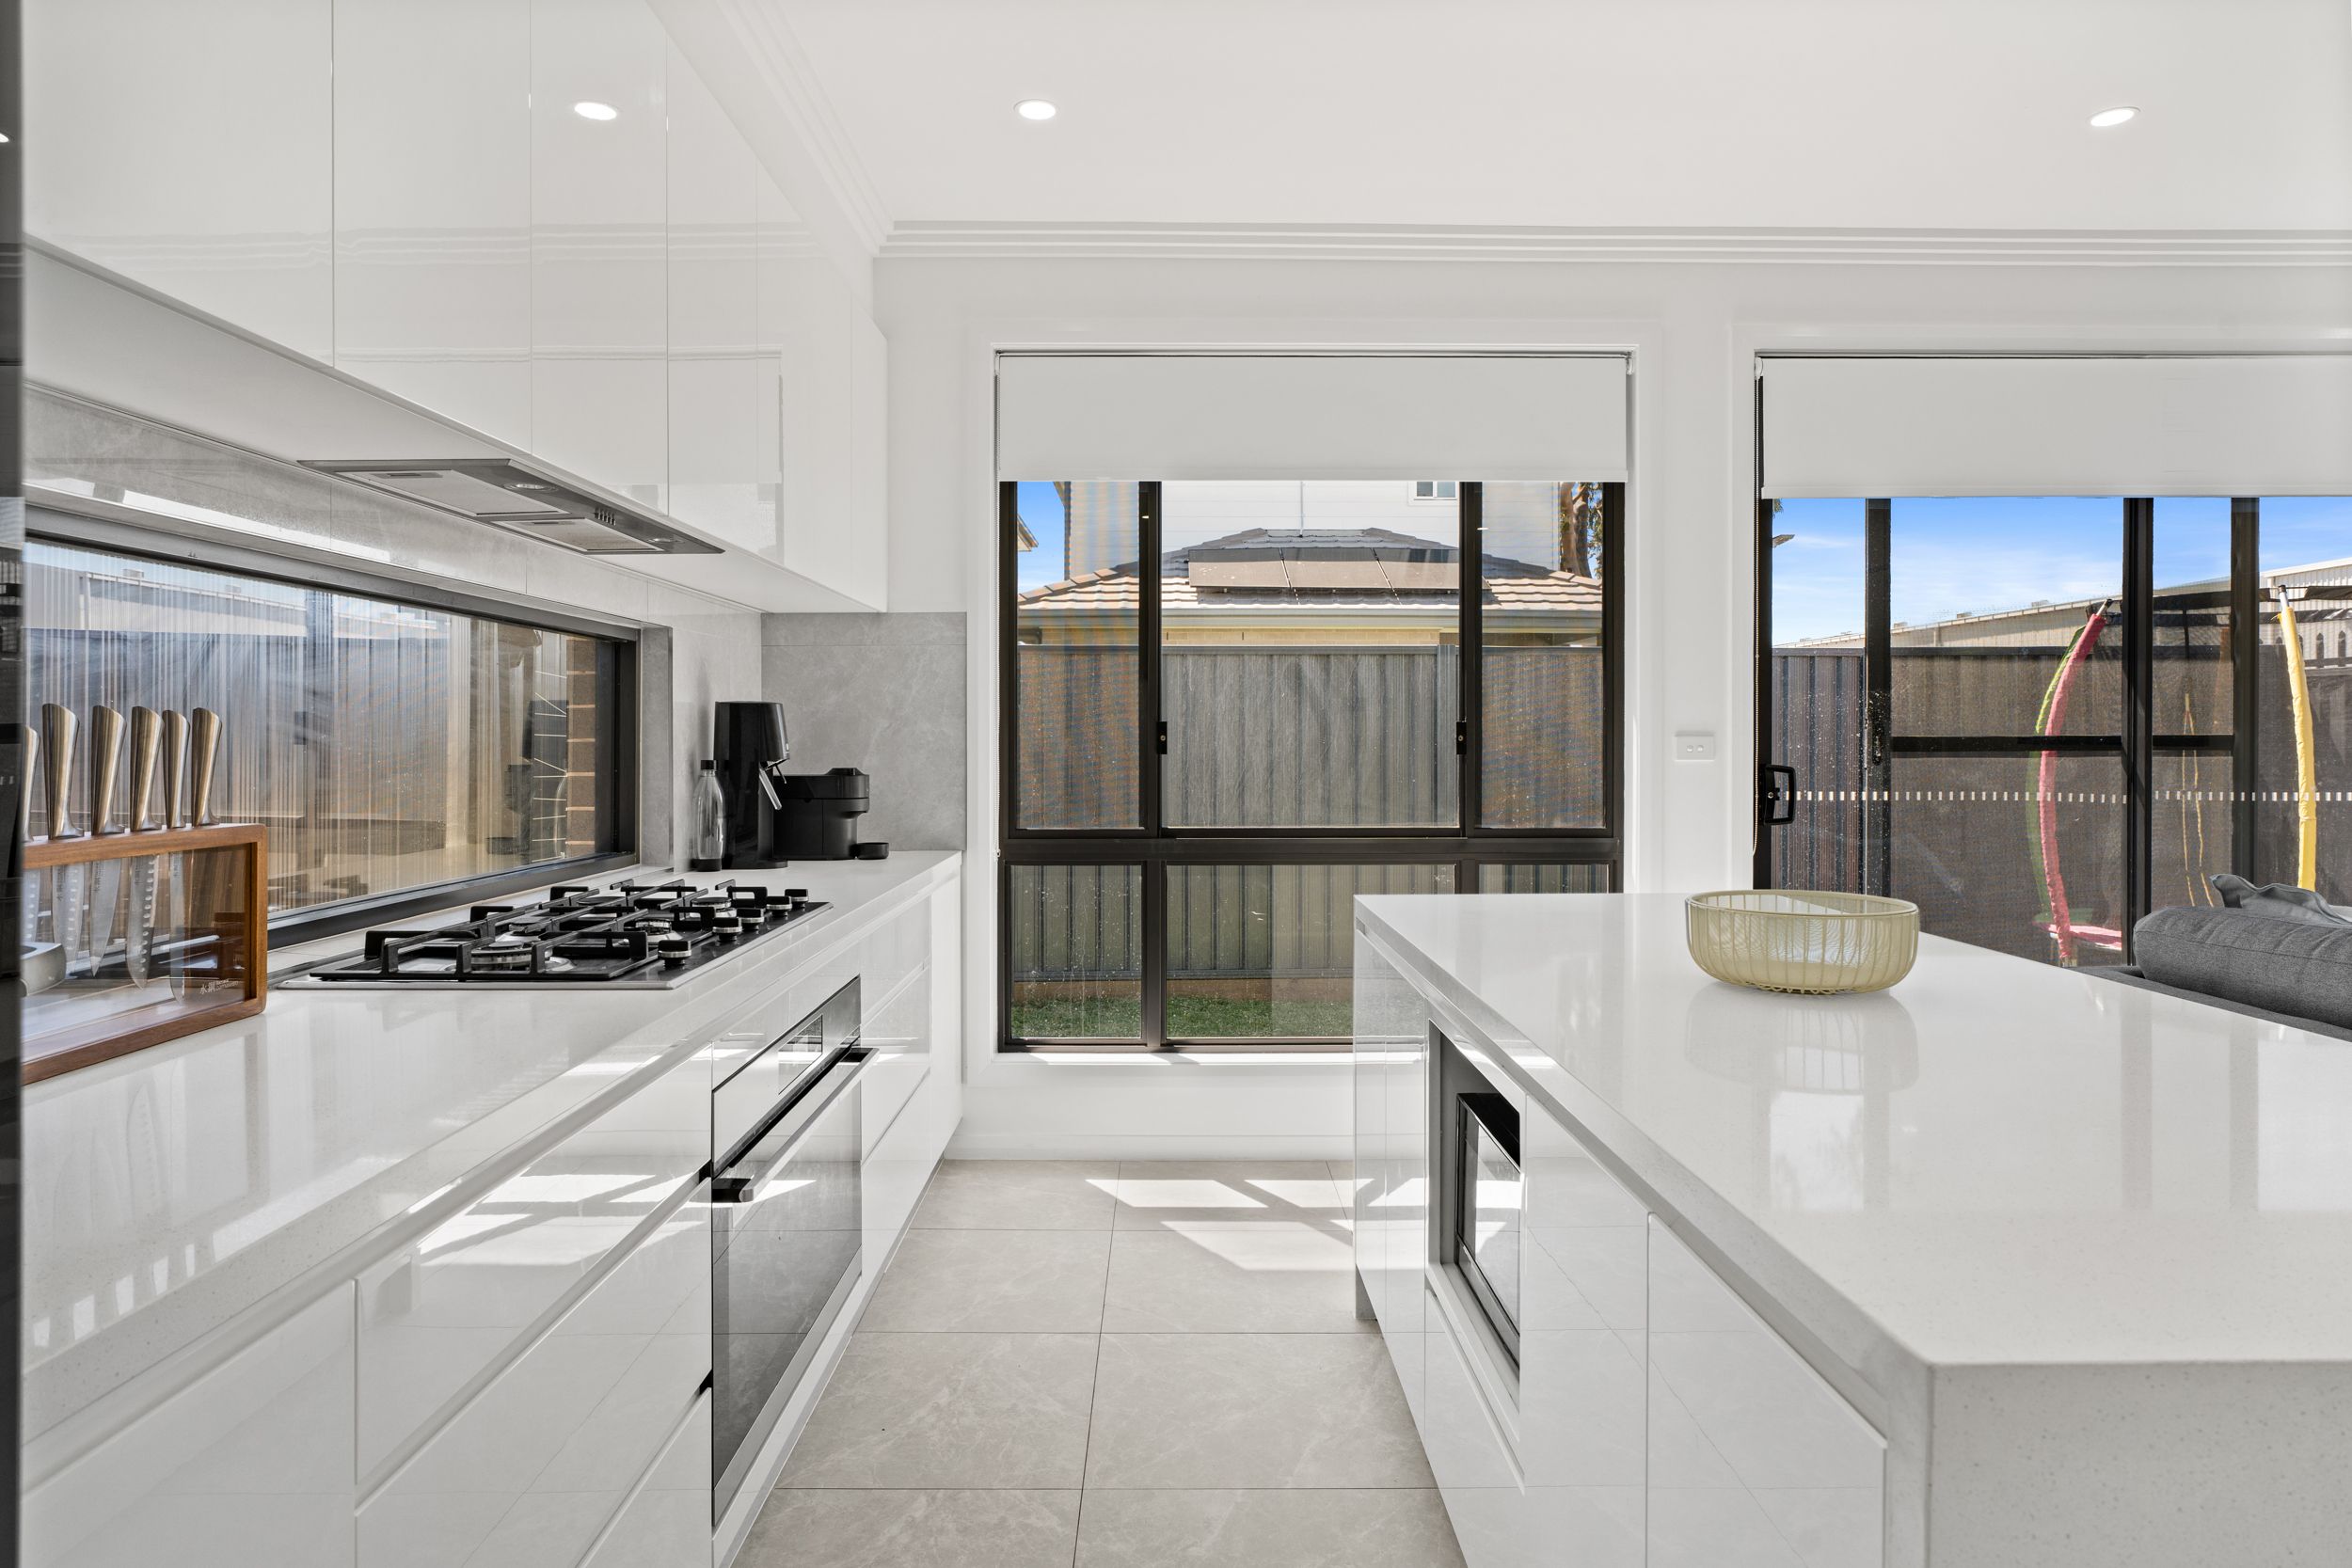
Chef's Kitchen with Walk-In Pantry
• Expansive stone waterfall island bench with undermount microwave provision and breakfast bar dining.
• Sleek glossy cabinetry, gas cooktop, and quality built in oven.
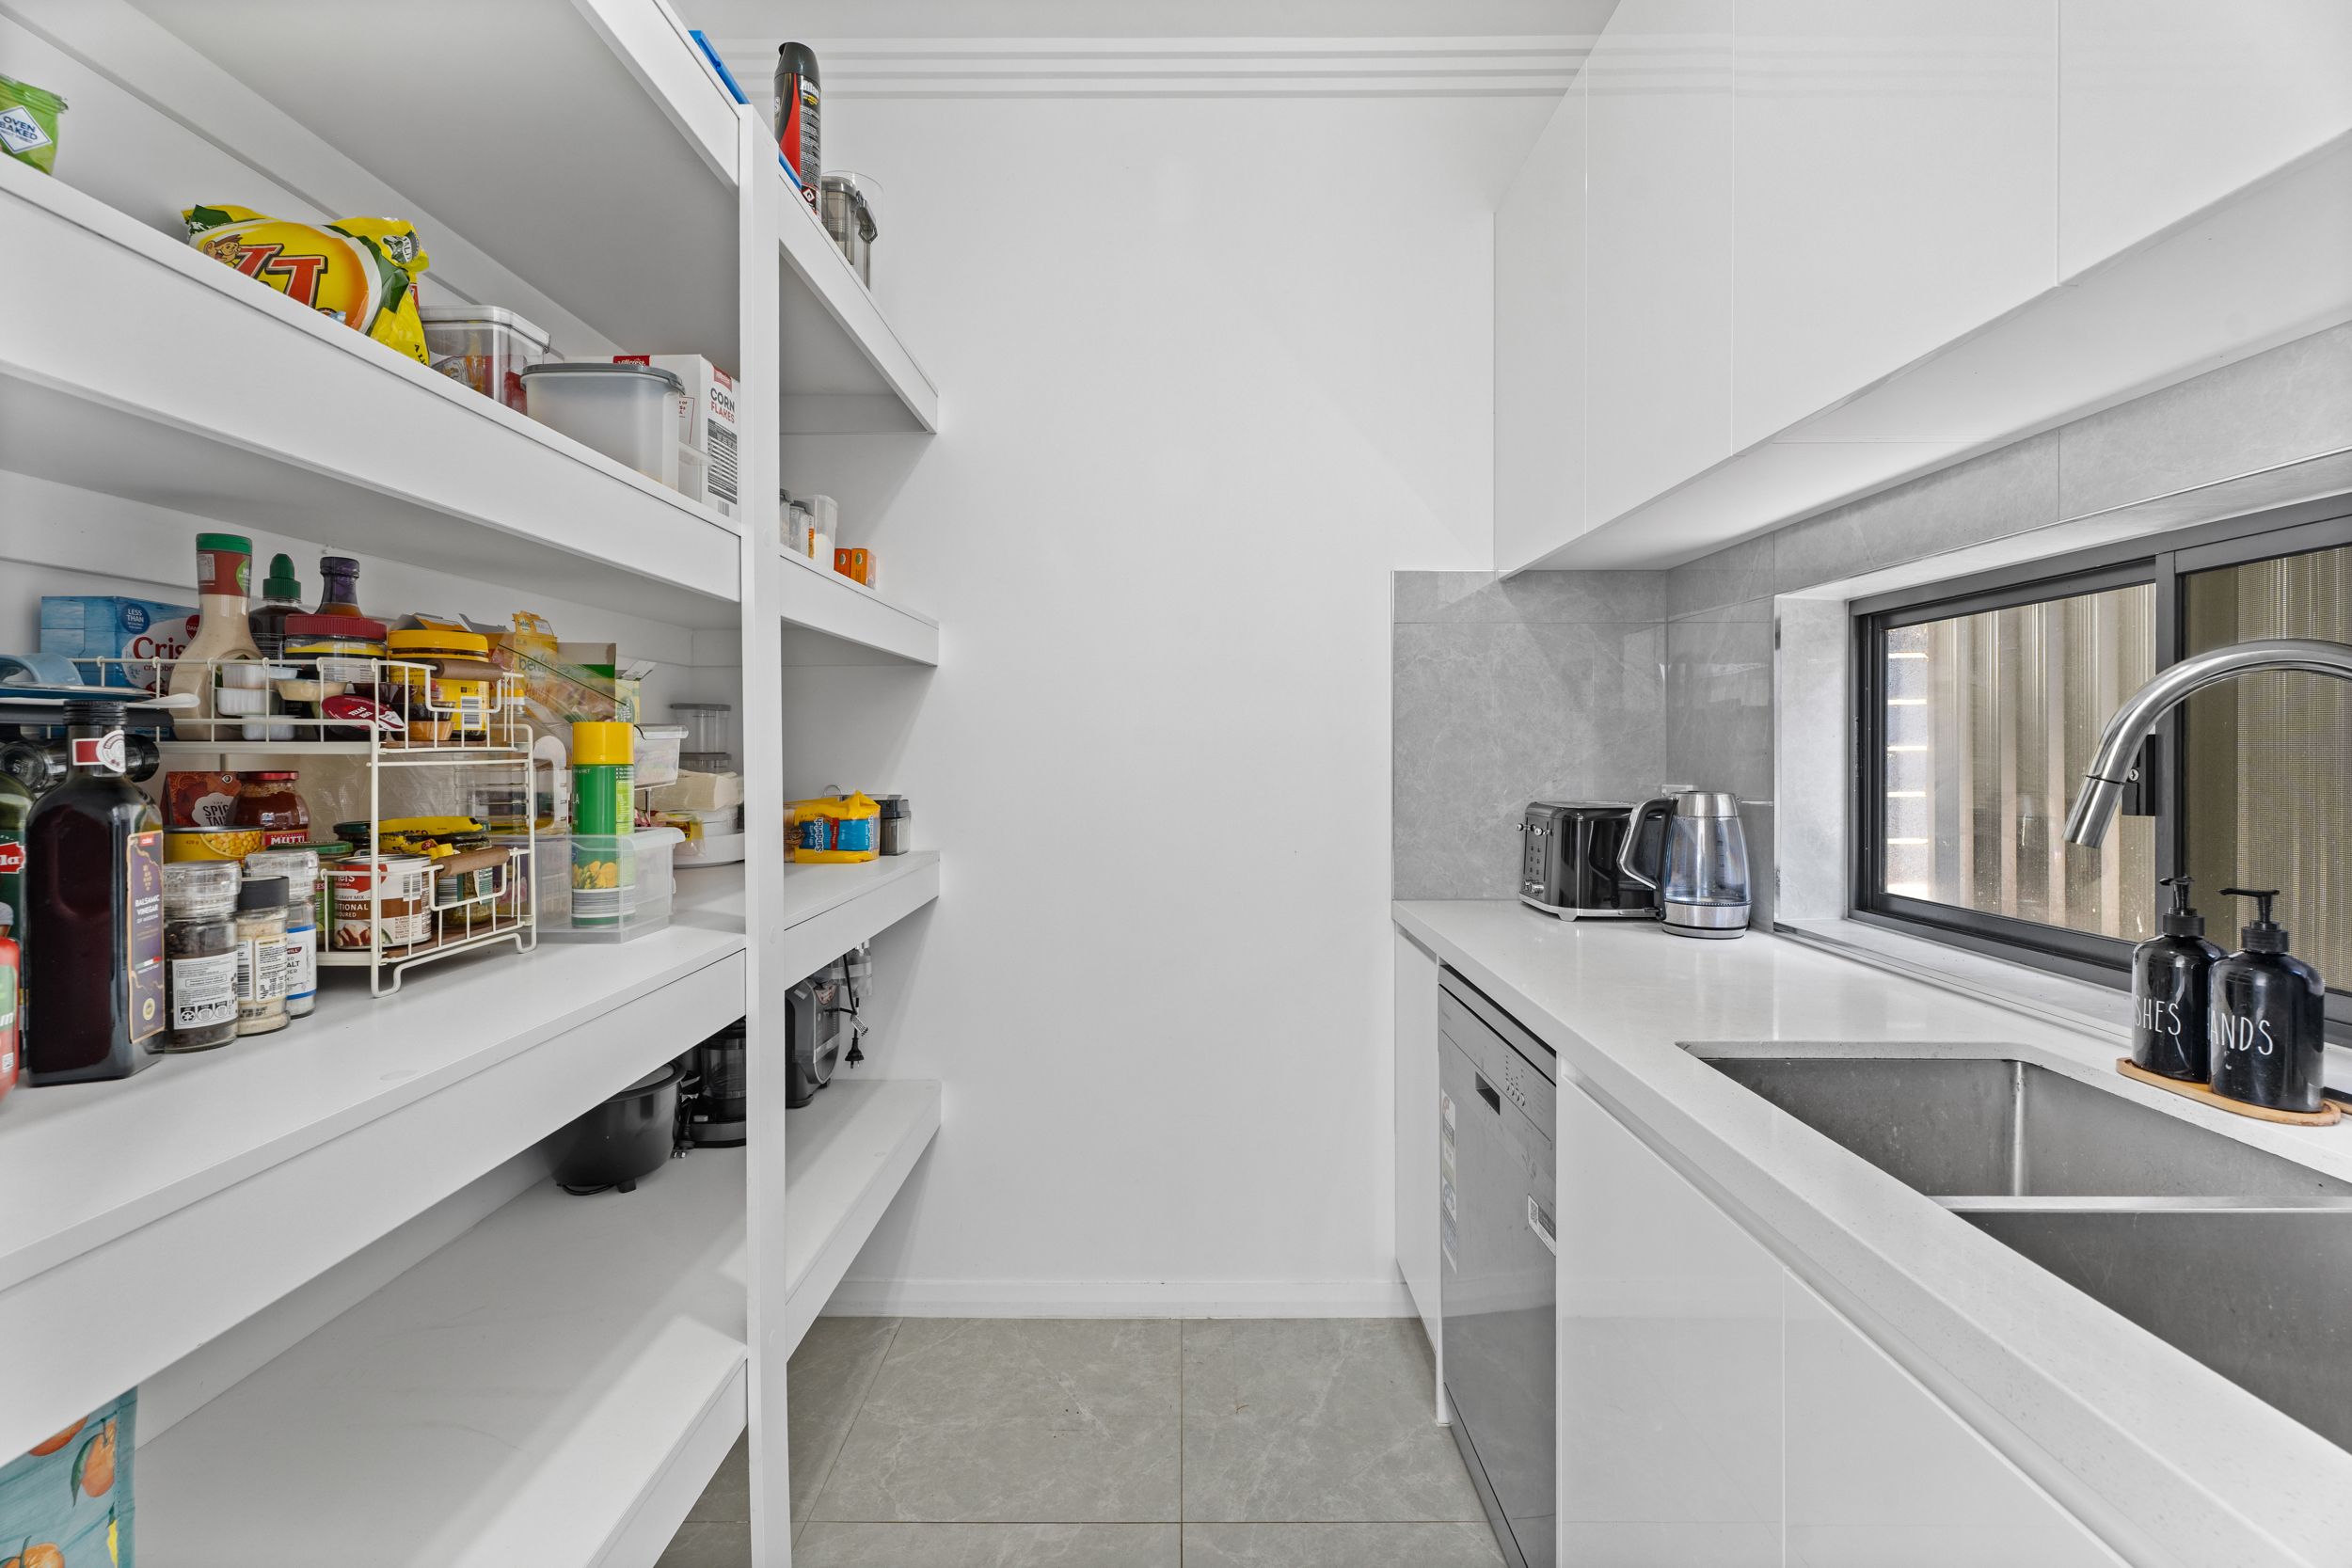
• Spacious walk in pantry (WIP) complete with sink, dishwasher, and abundant open shelving.
Four Generously Sized Bedrooms
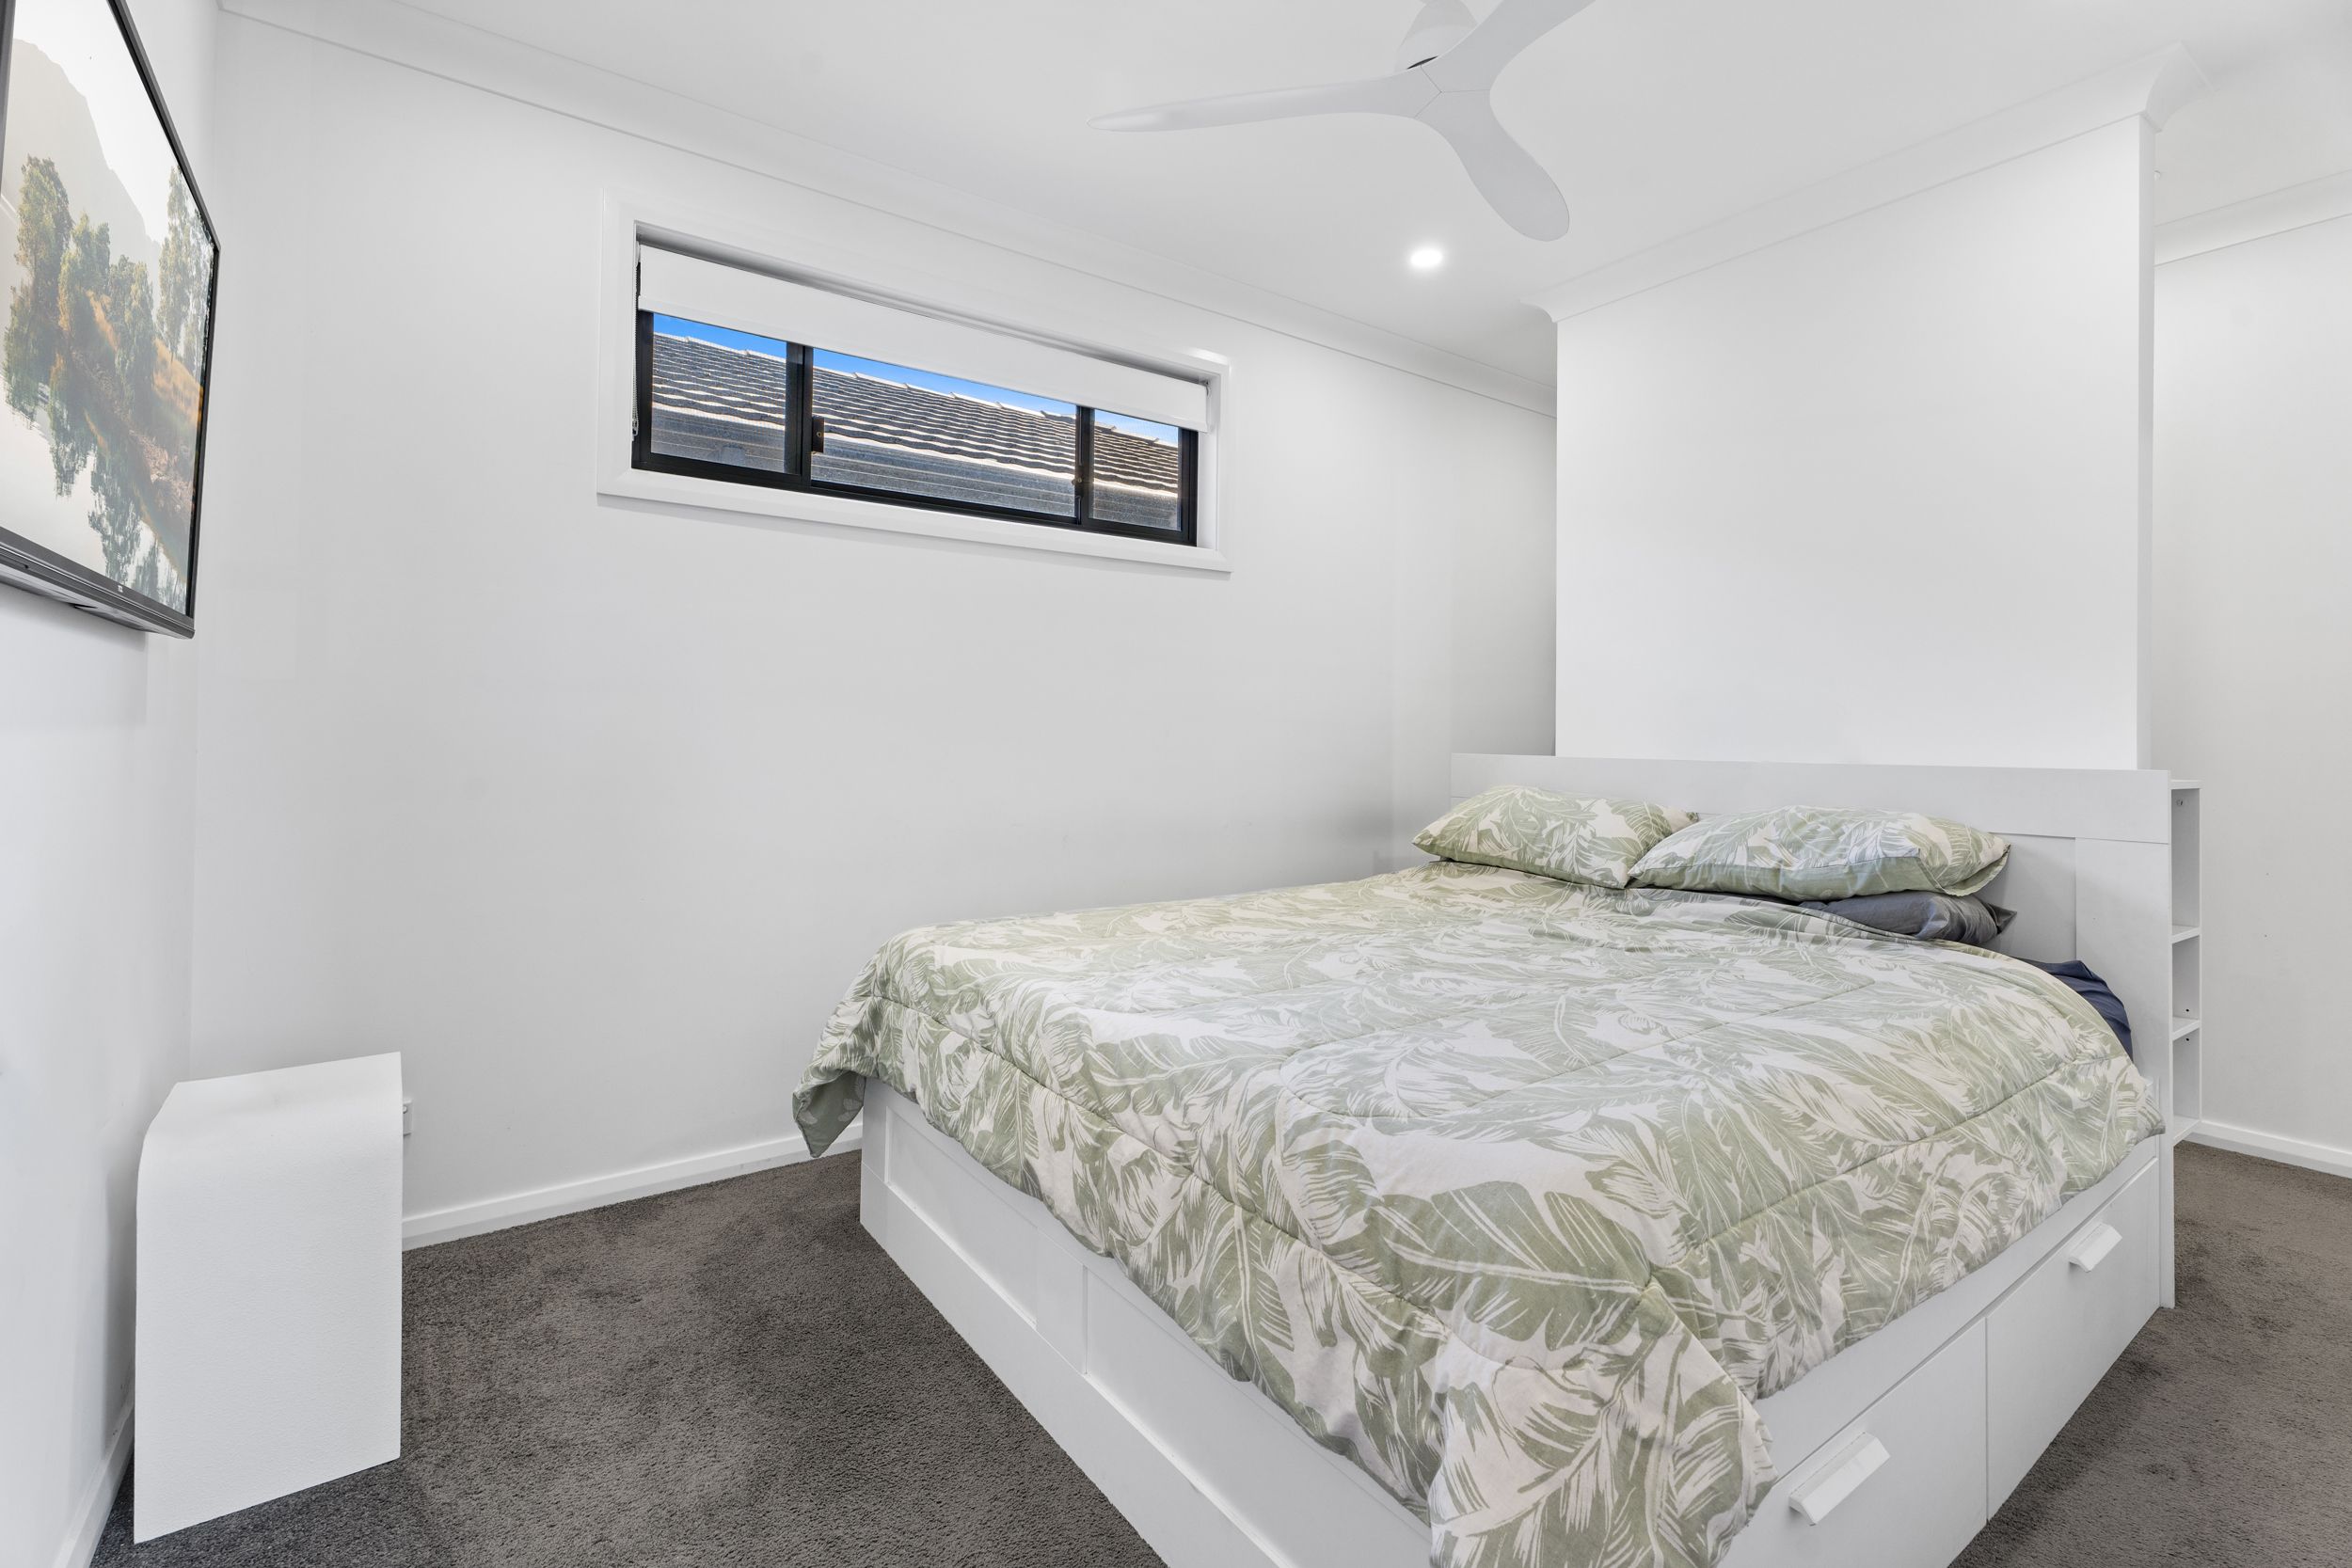
• Ground floor bedroom suite conveniently located downstairs with a built in wardrobe and direct access to a full ground floor bathroom, ideal for guests or in-laws.
• Master retreat upstairs: Generous main bedroom featuring a walk in robe (WIR) and a sleek private ensuite.
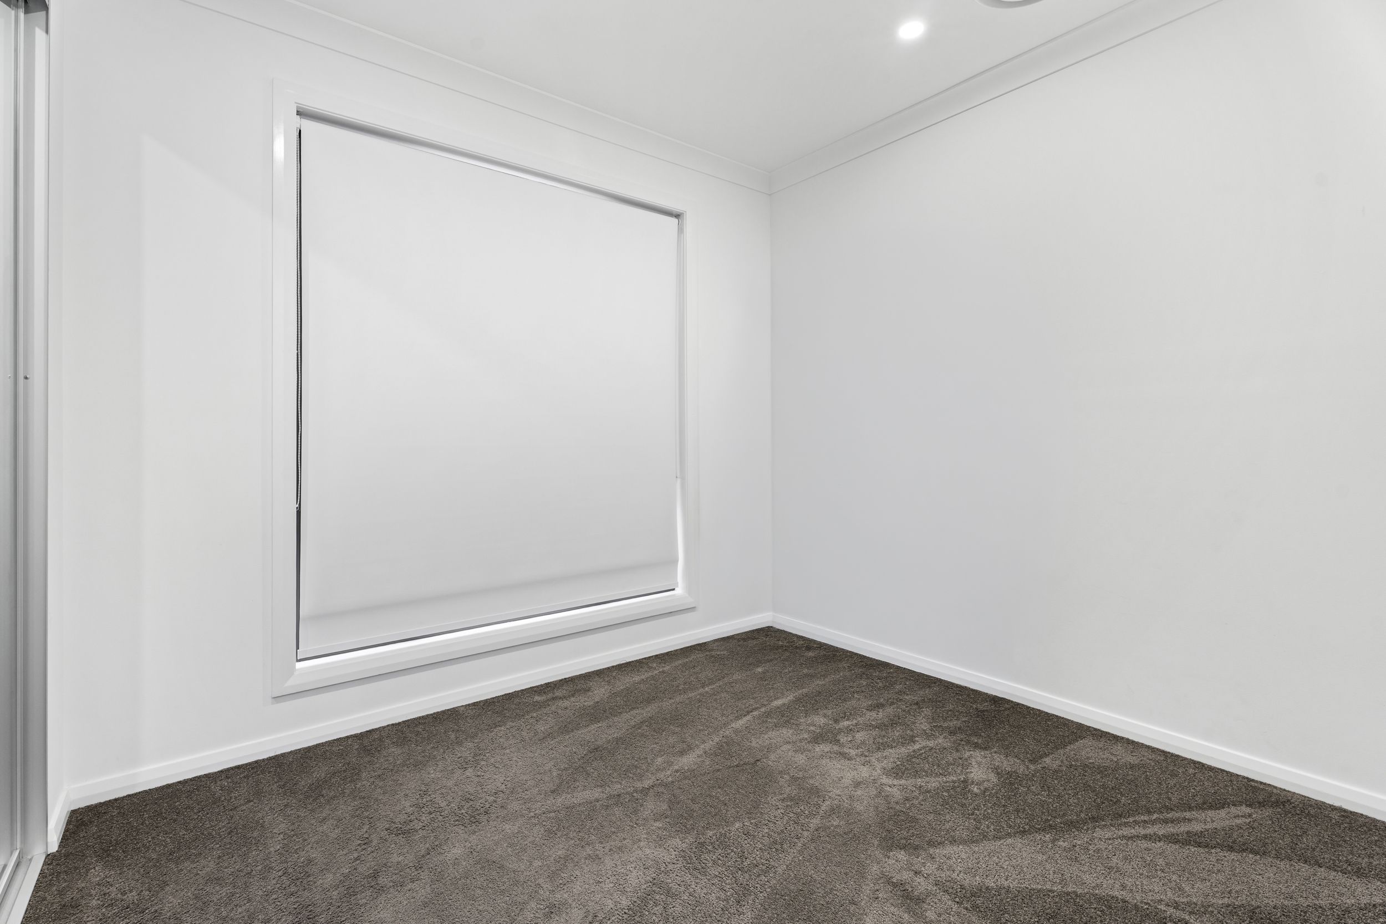
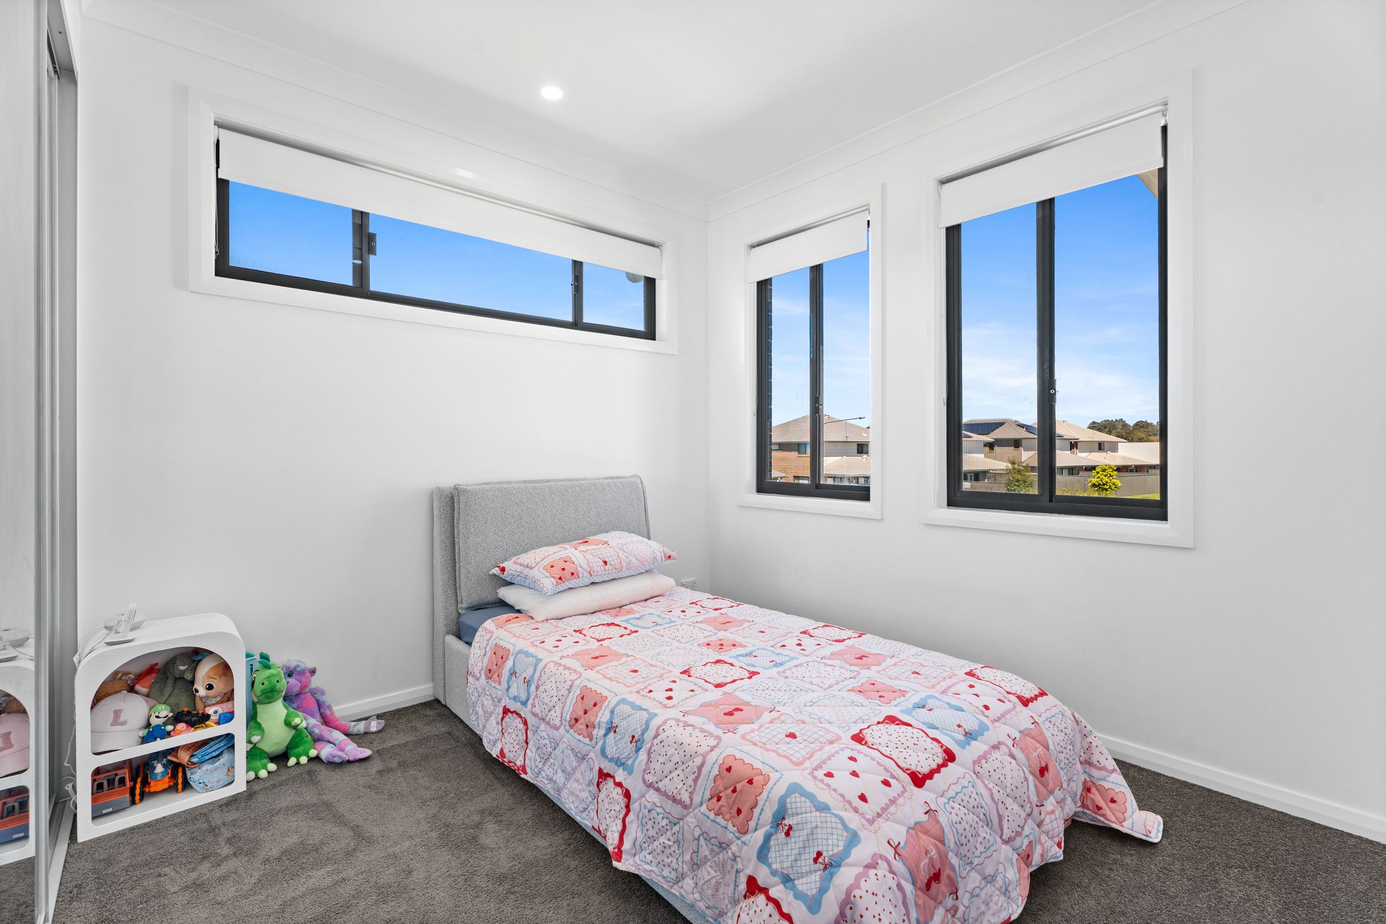
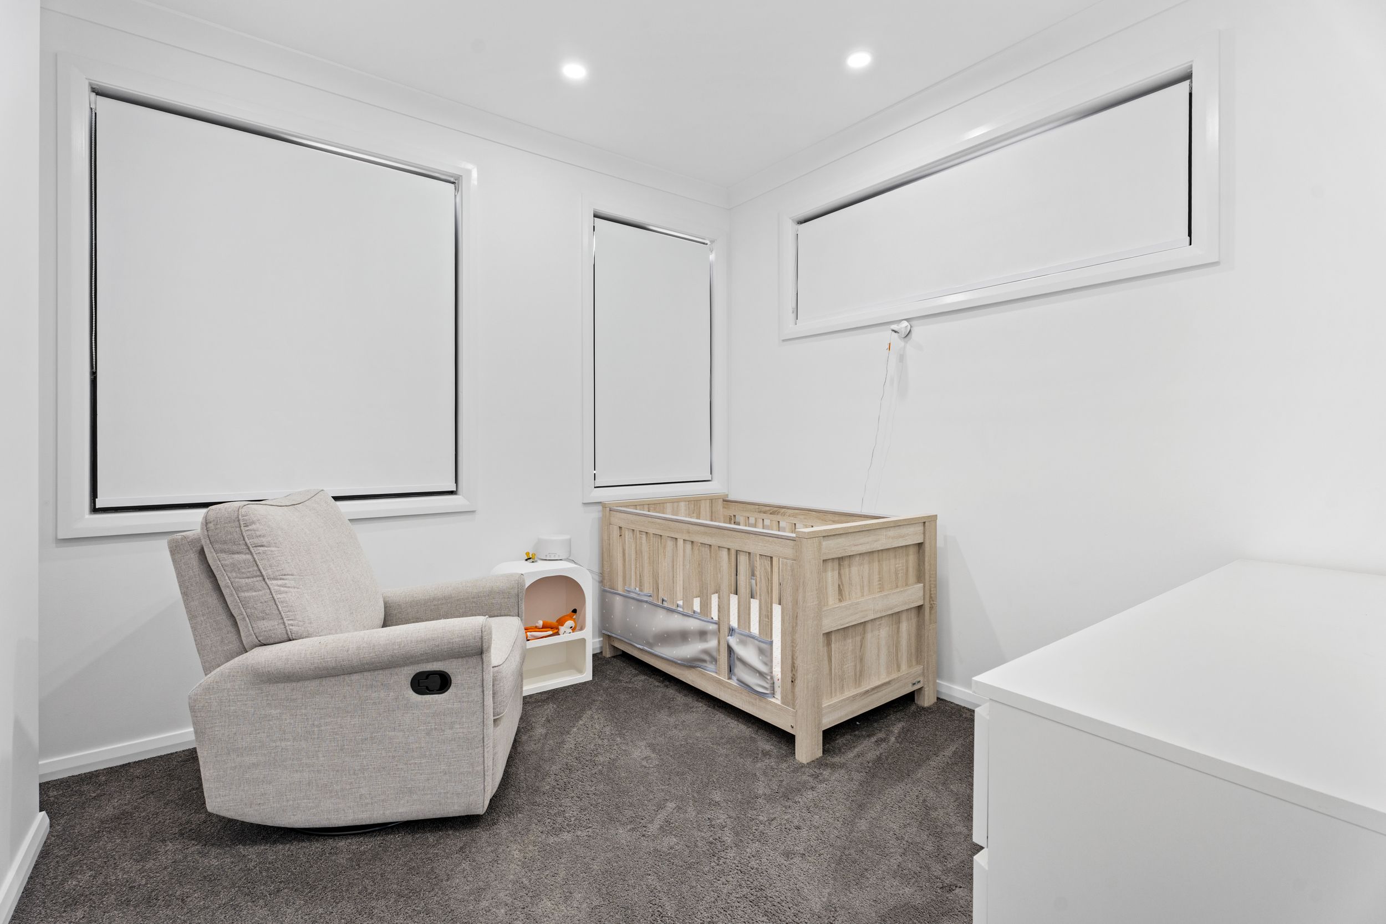
• Bedrooms 2 & 3 are well proportioned with soft plush carpeting.
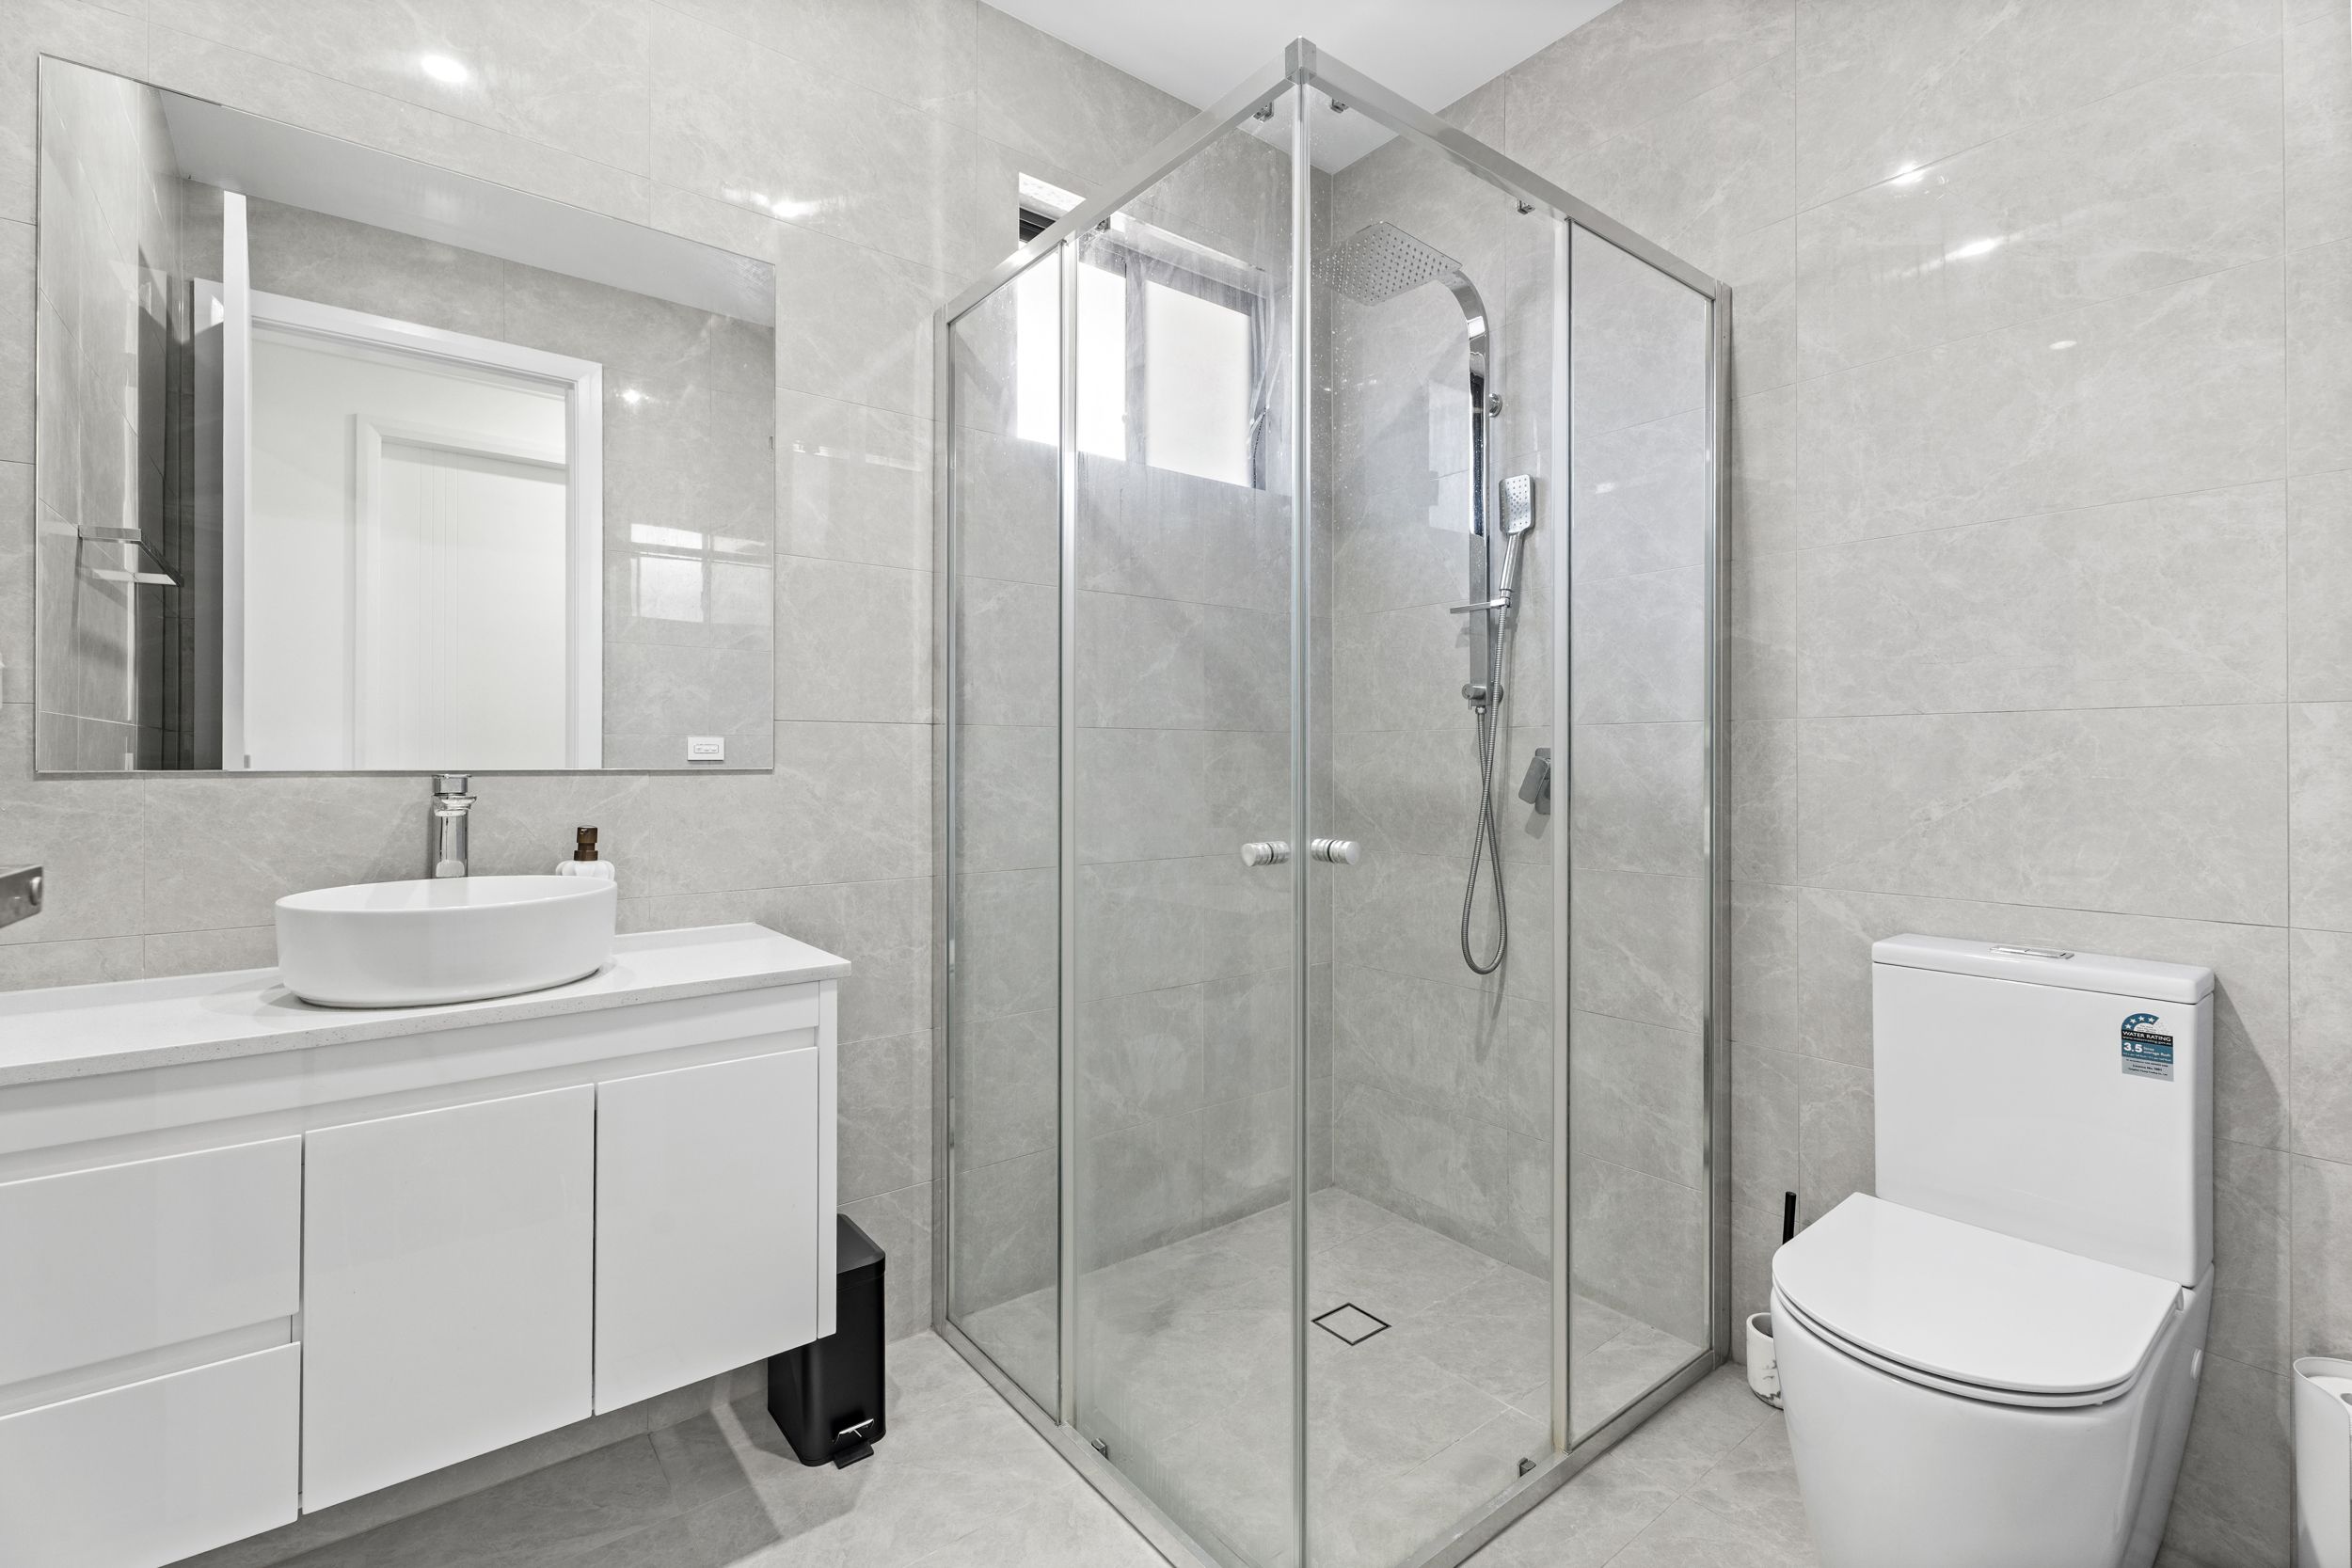
Three Designer Bathrooms:
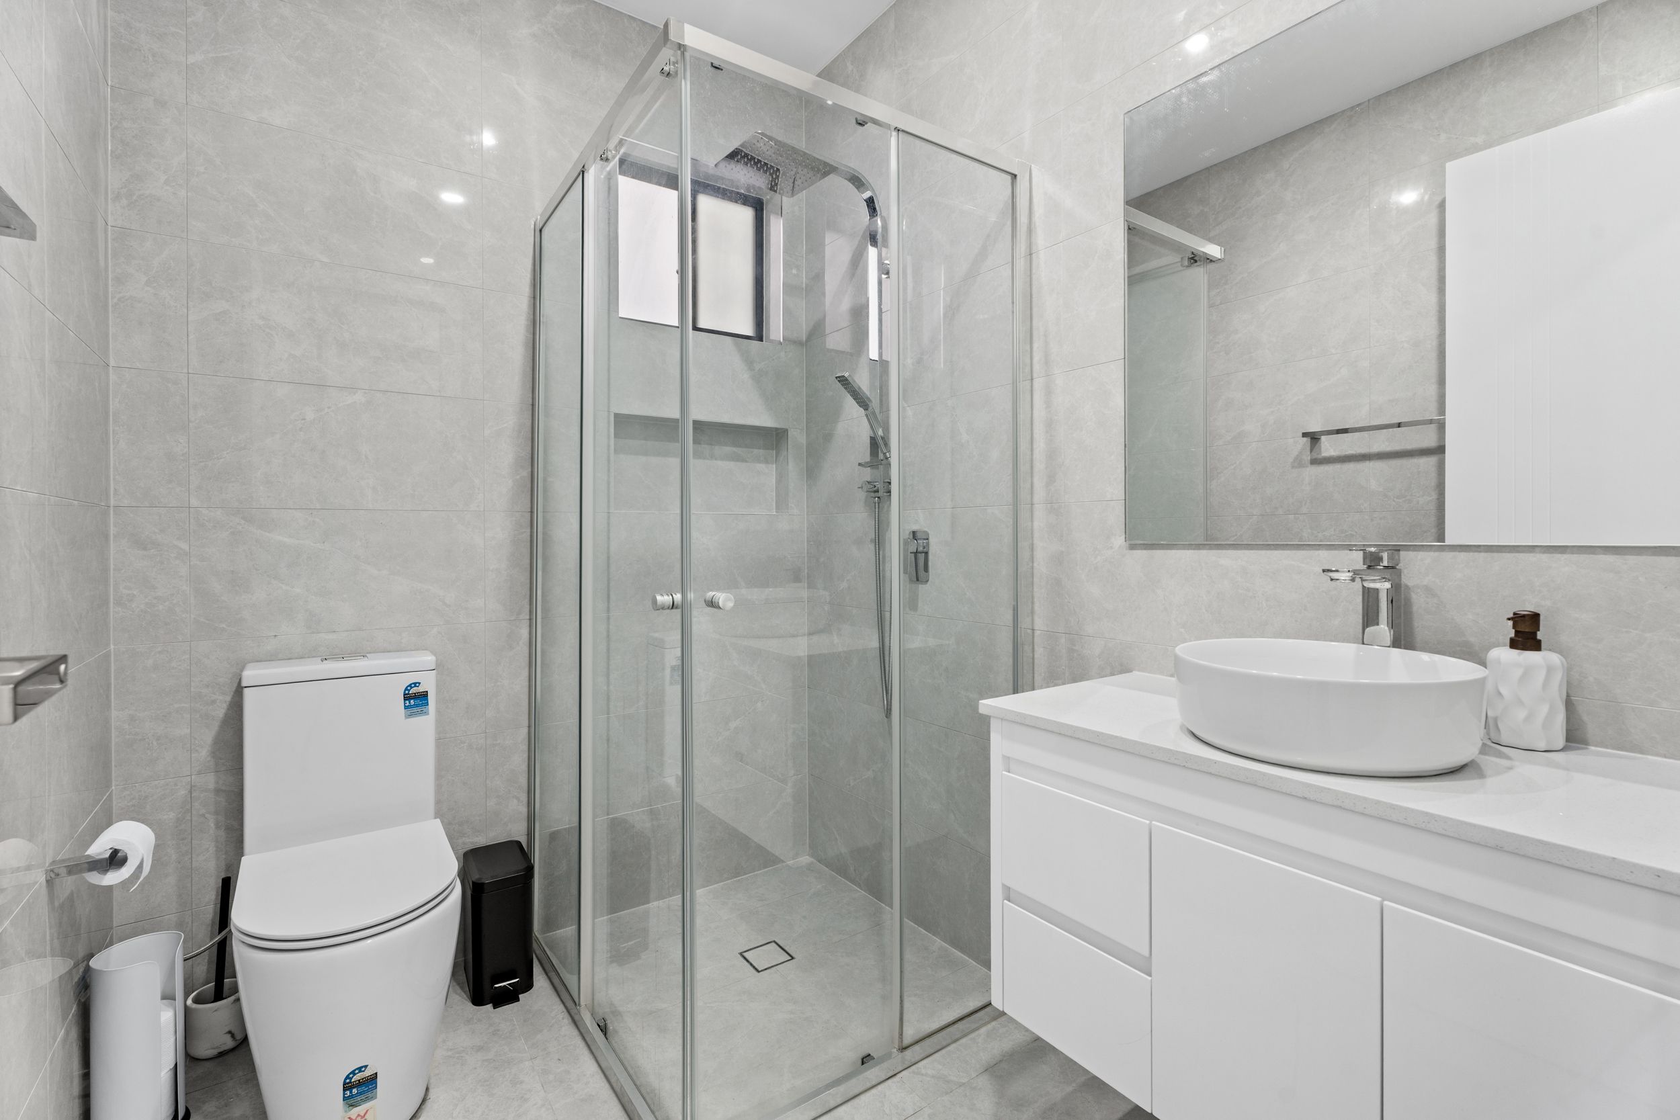
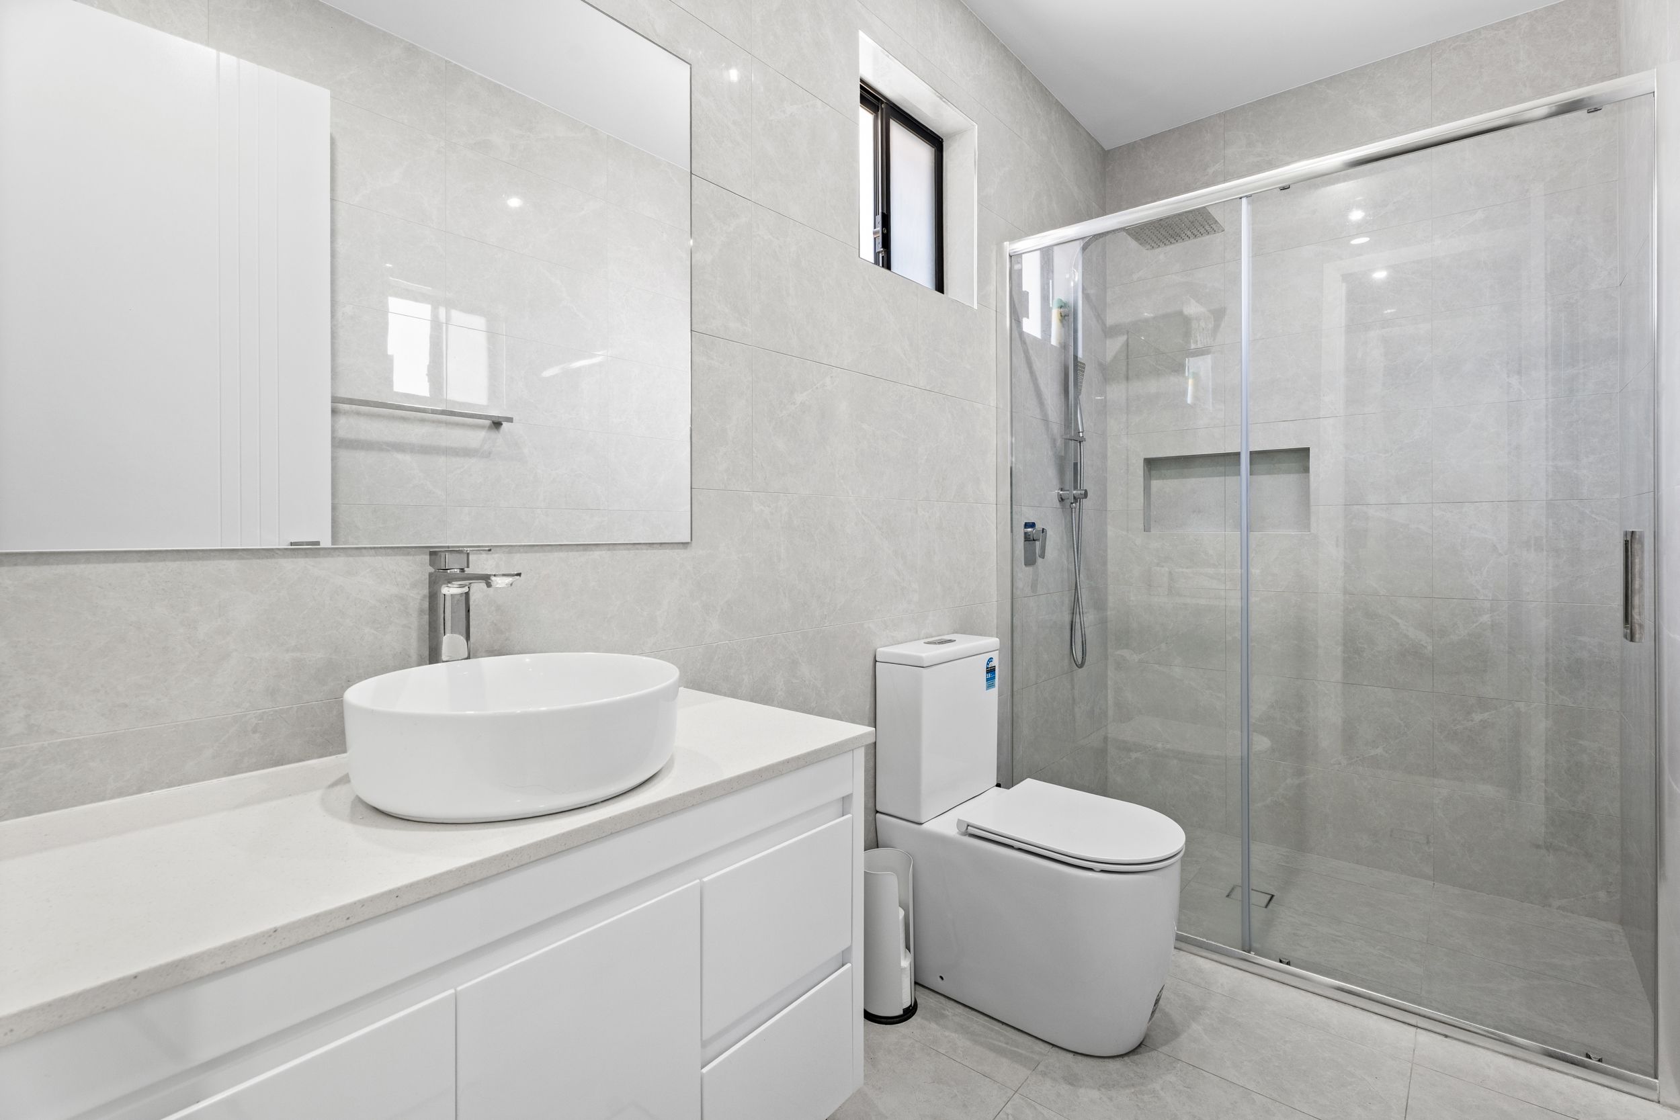
- Ground floor bathroom with shower and vanity.
- Main upstairs family bathroom and private master ensuite featuring floor to ceiling tiles.
Low Maintenance Outdoor Living
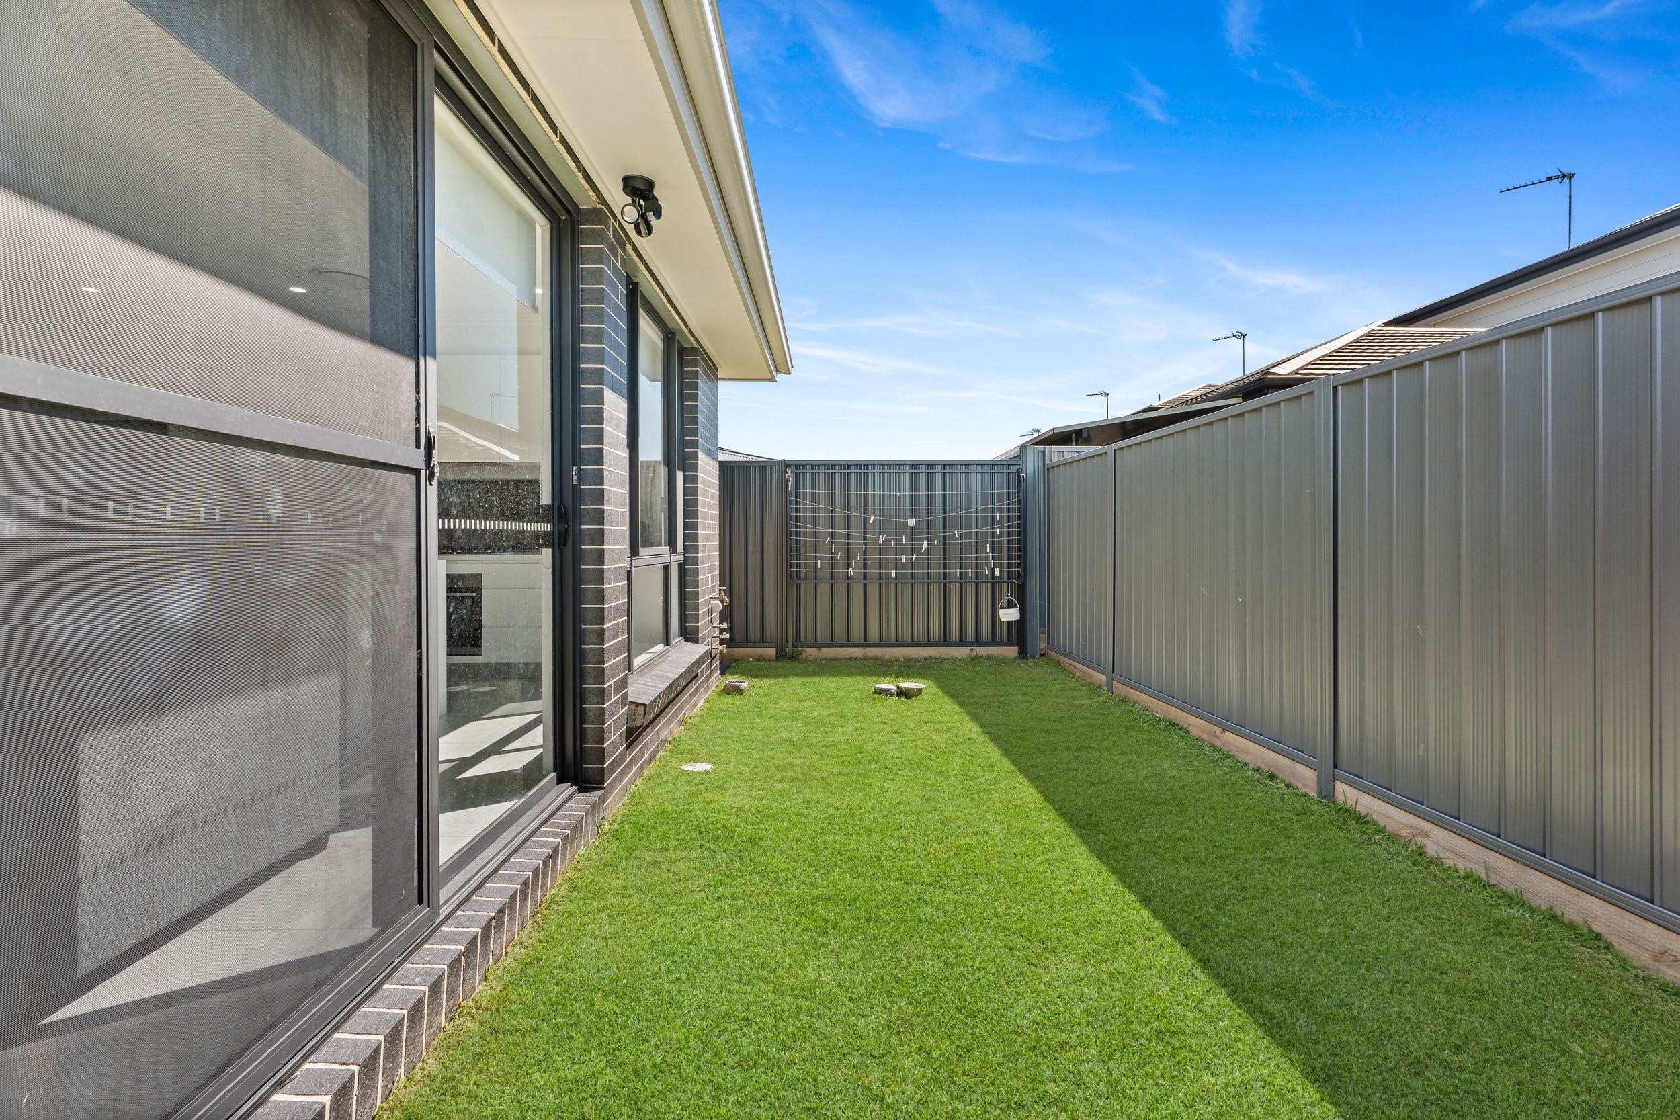
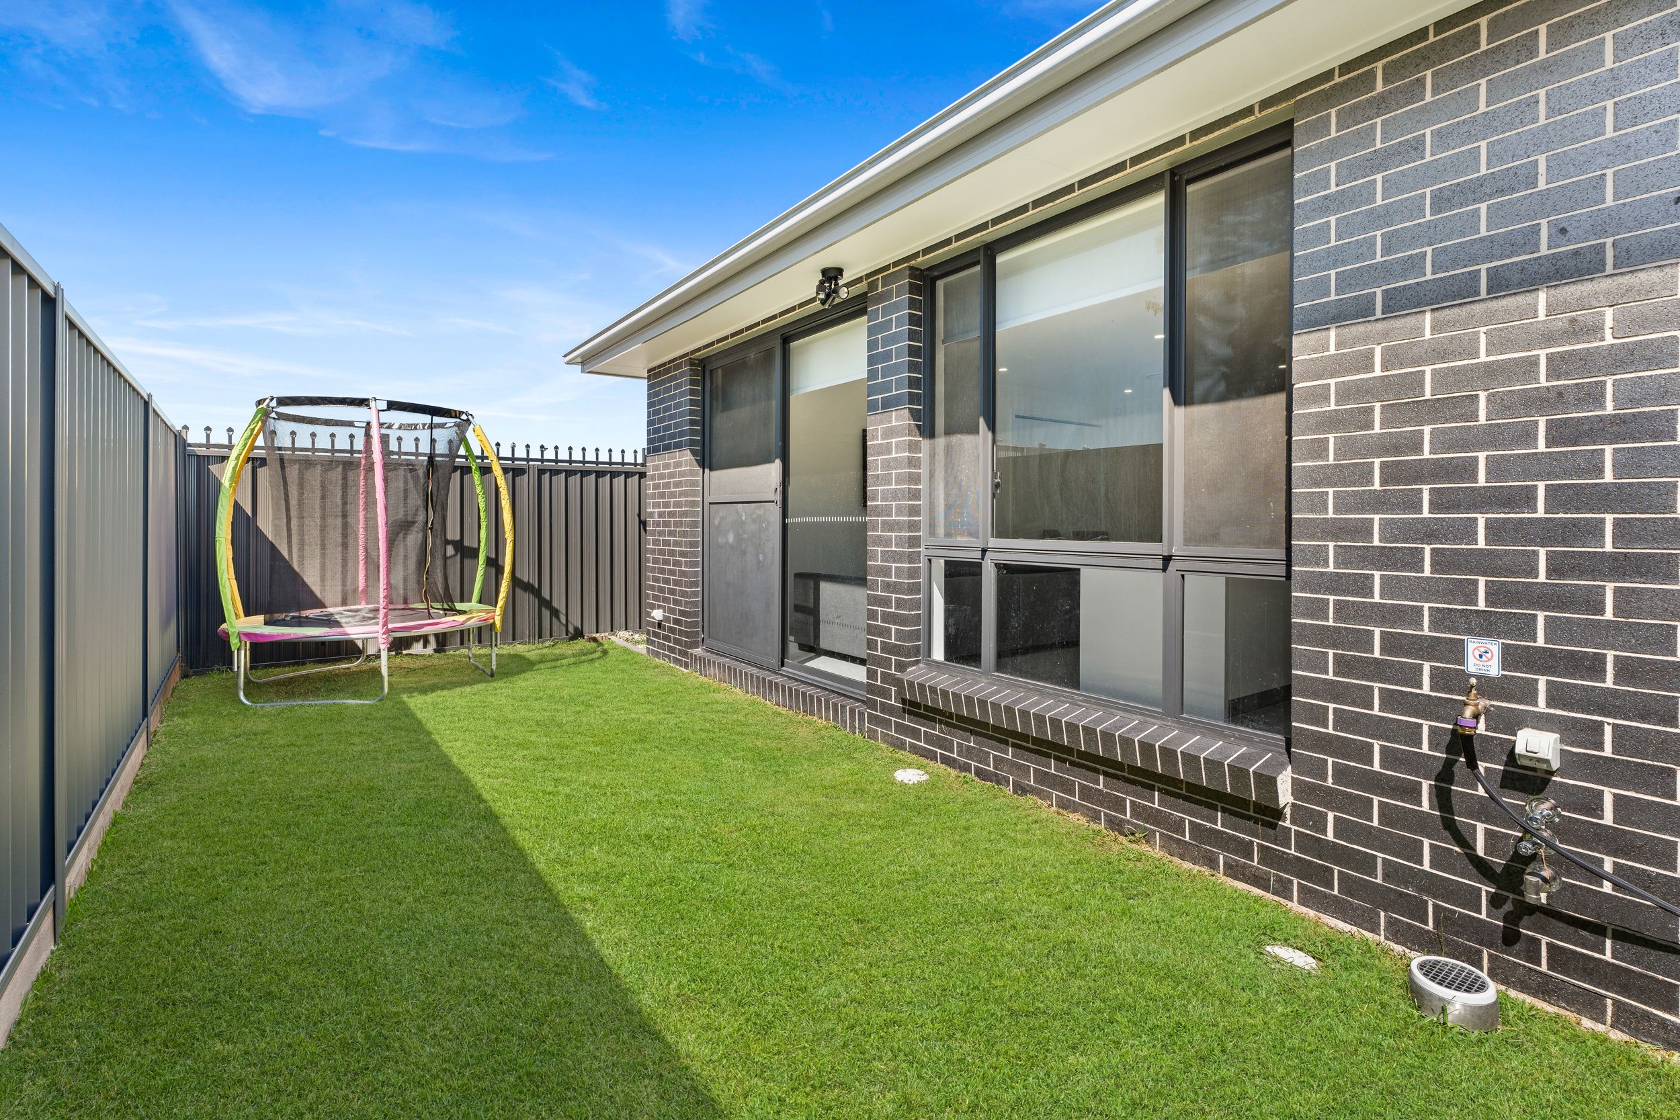
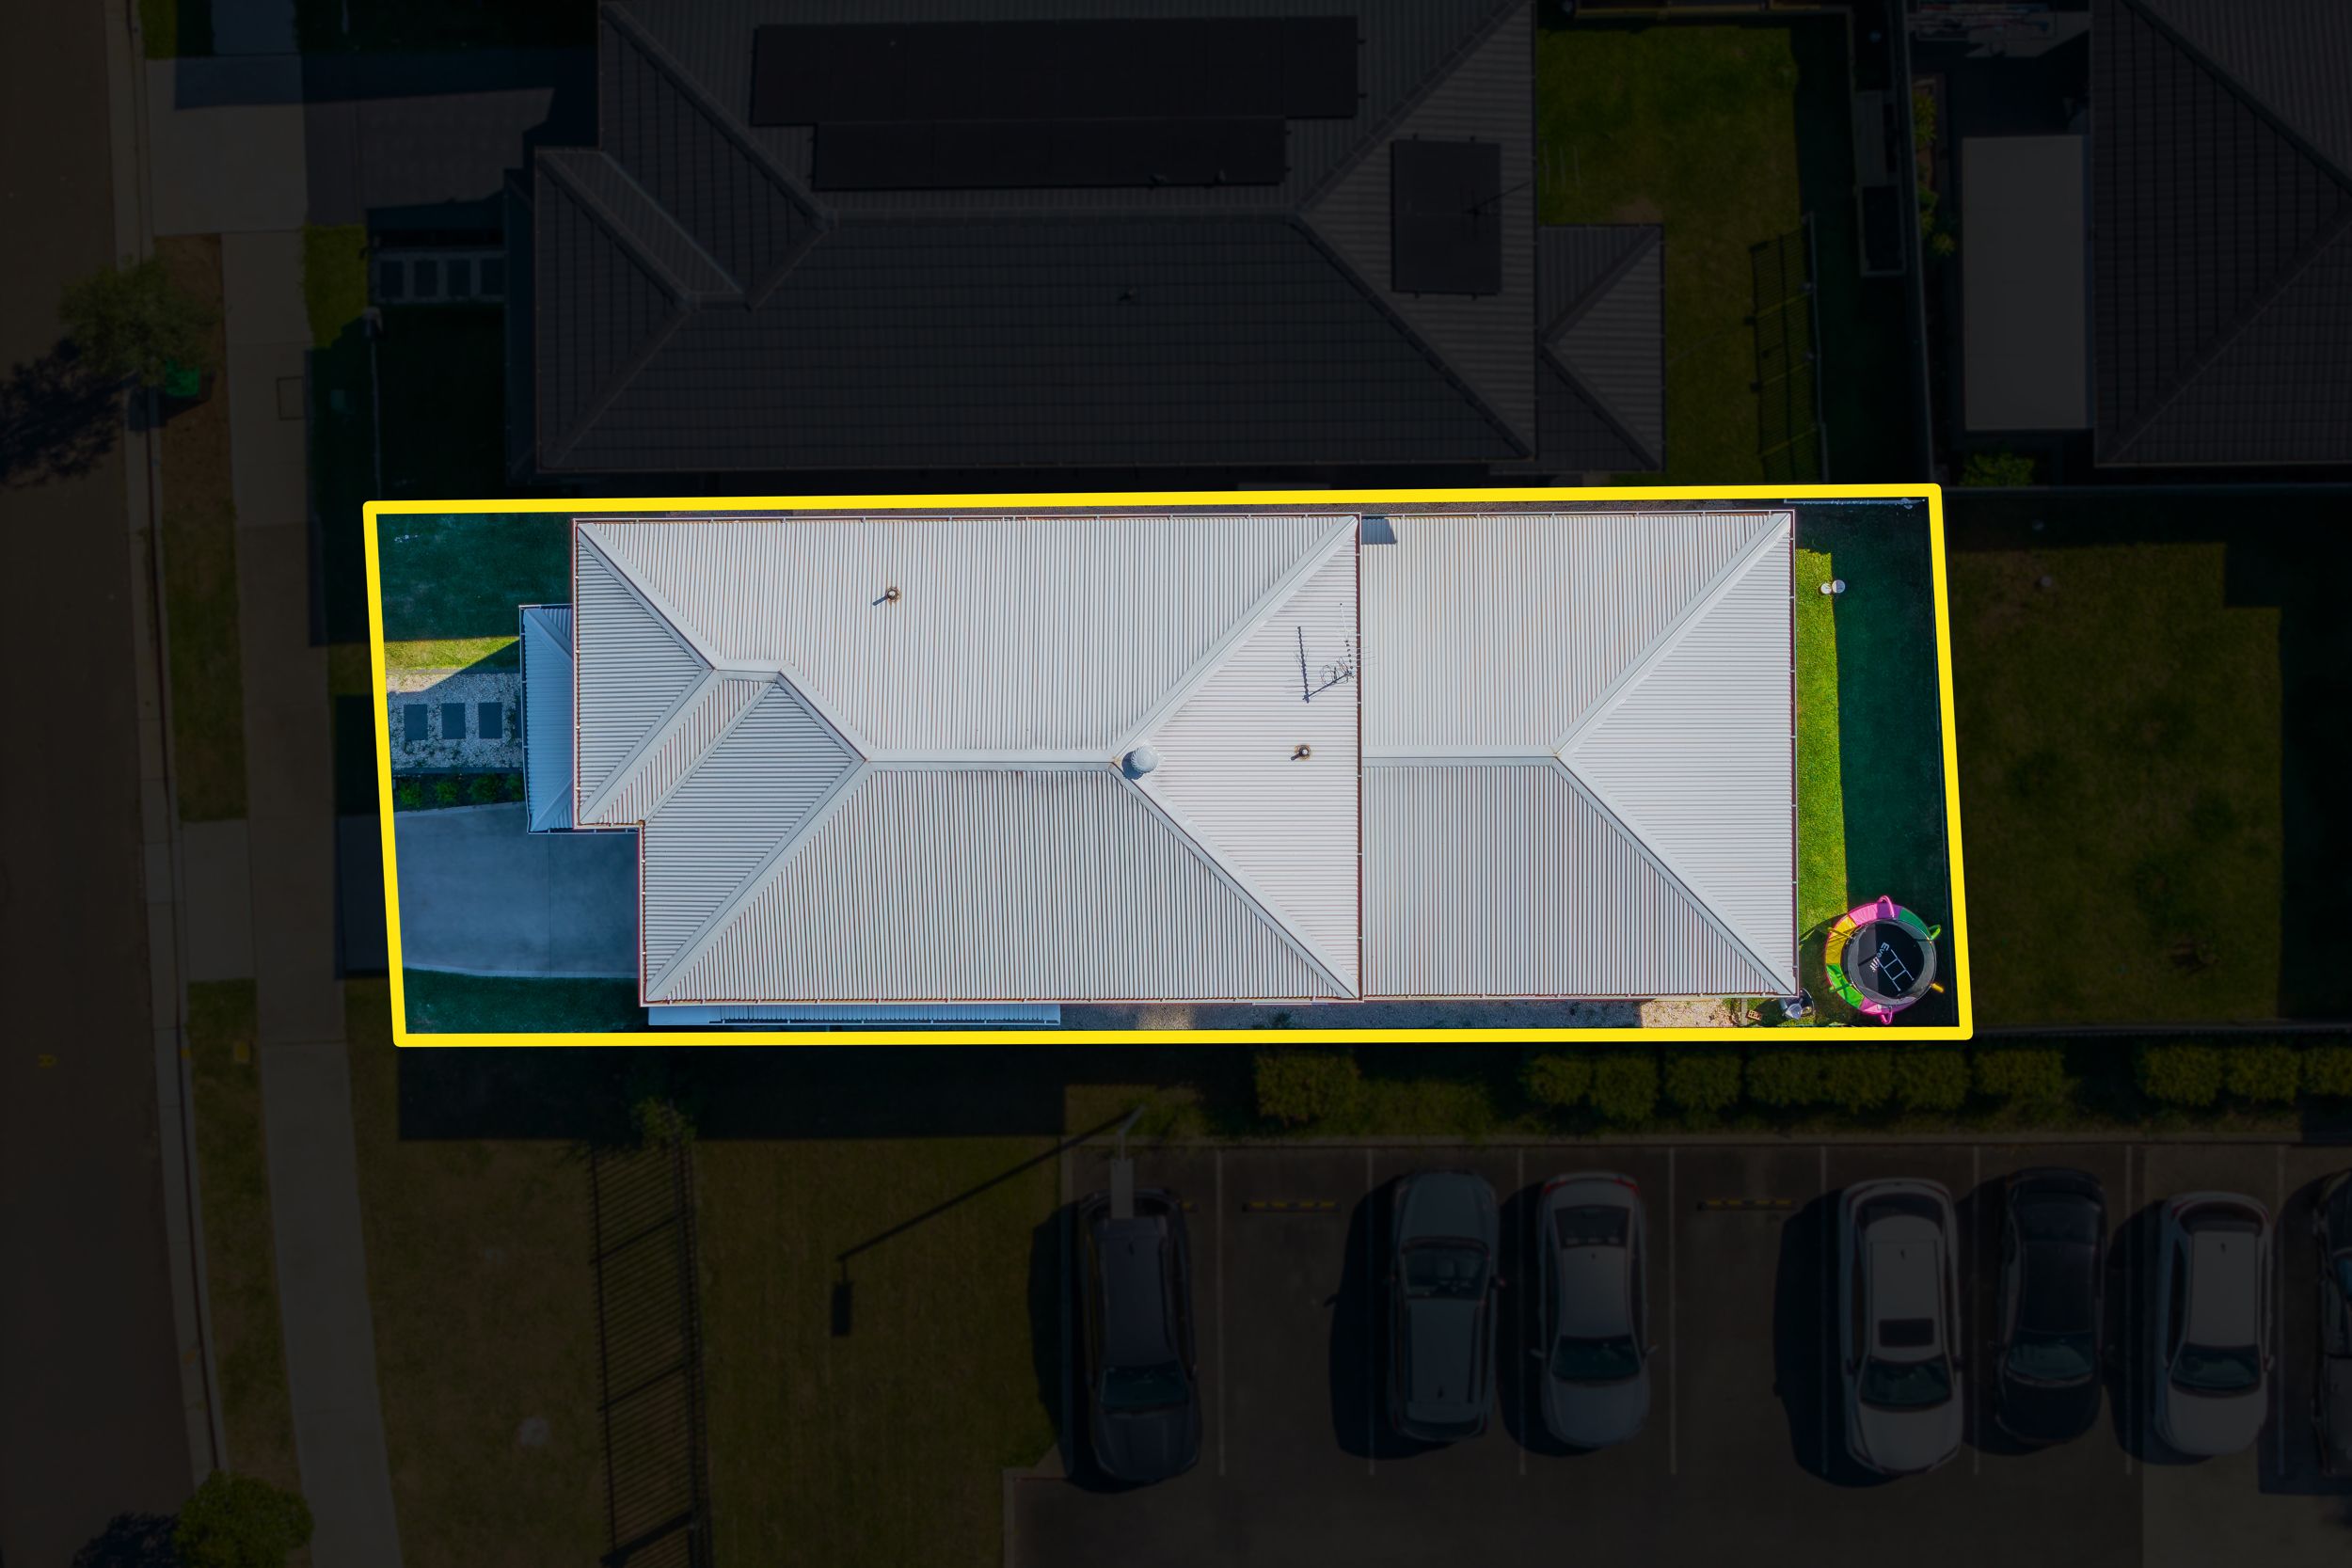
• Private, fully fenced yard with level lawn, fold down clothesline, and ample space for kids and pets to play without endless weekend maintenance.
Comfort & Security Extras
• Ducted air conditioning throughout and contemporary downlights.
• Dedicated first floor walk in linen/storage room.
• Single lock up garage with internal access plus driveway parking.
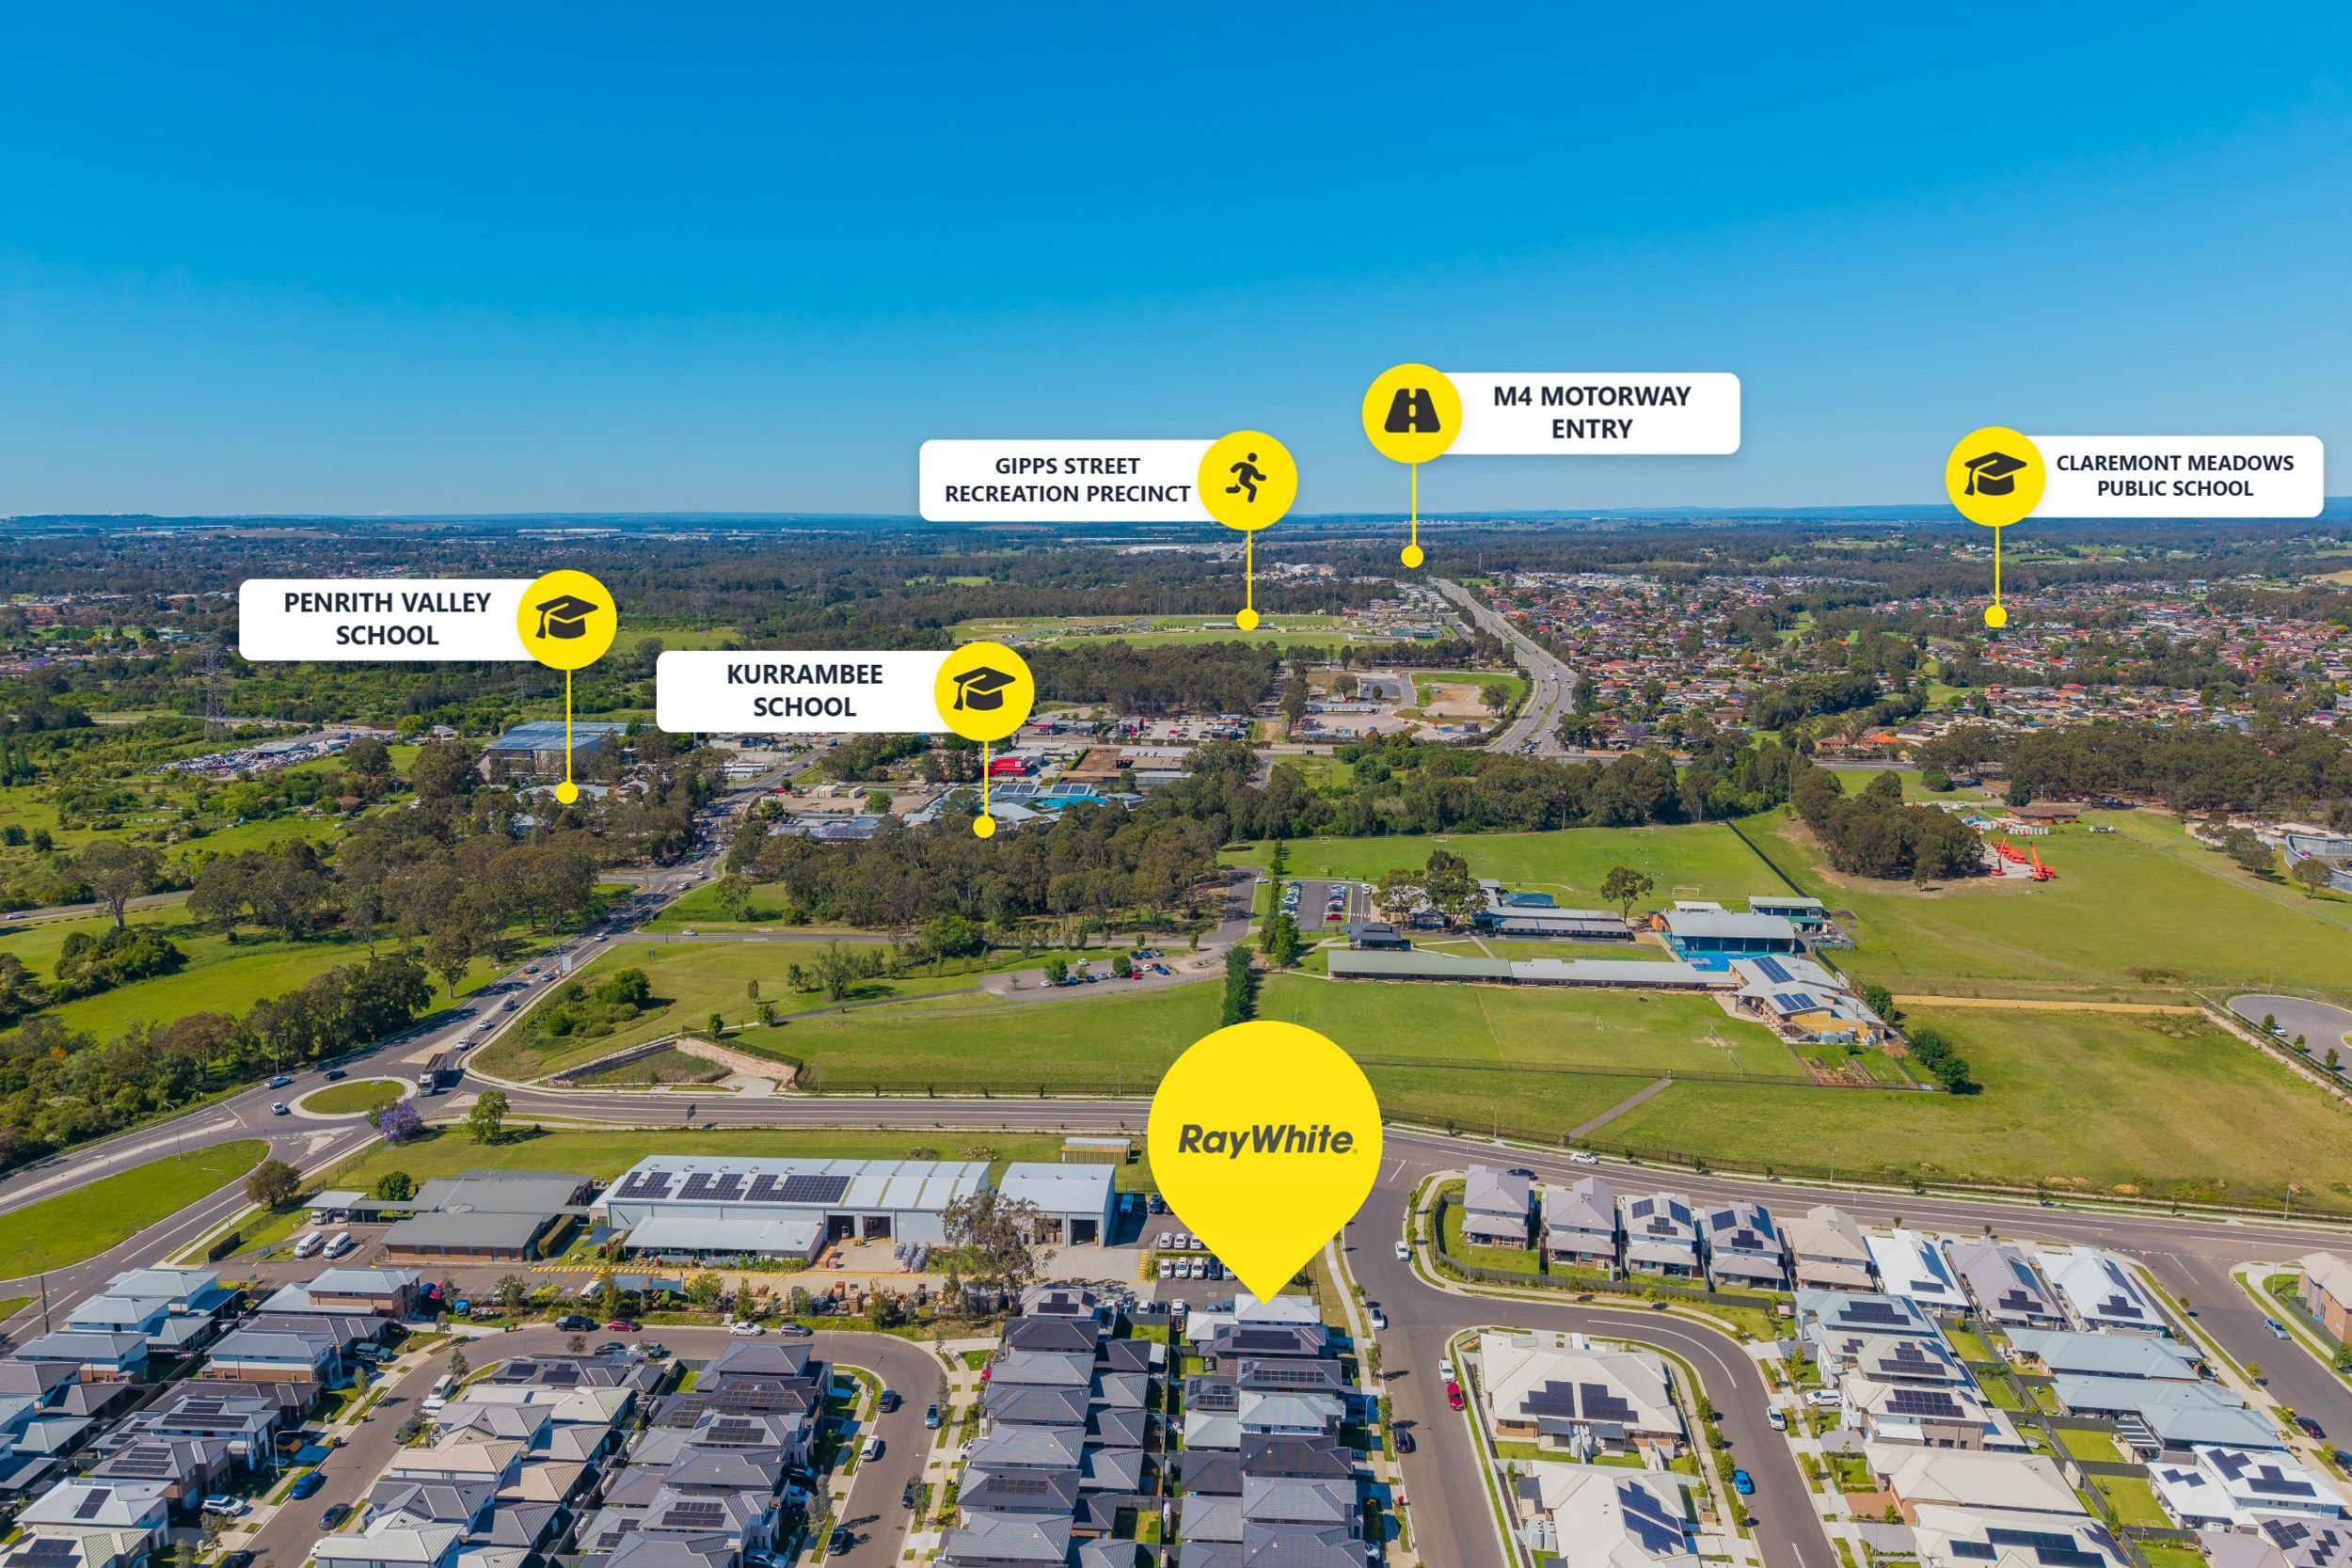
Prime Werrington Location
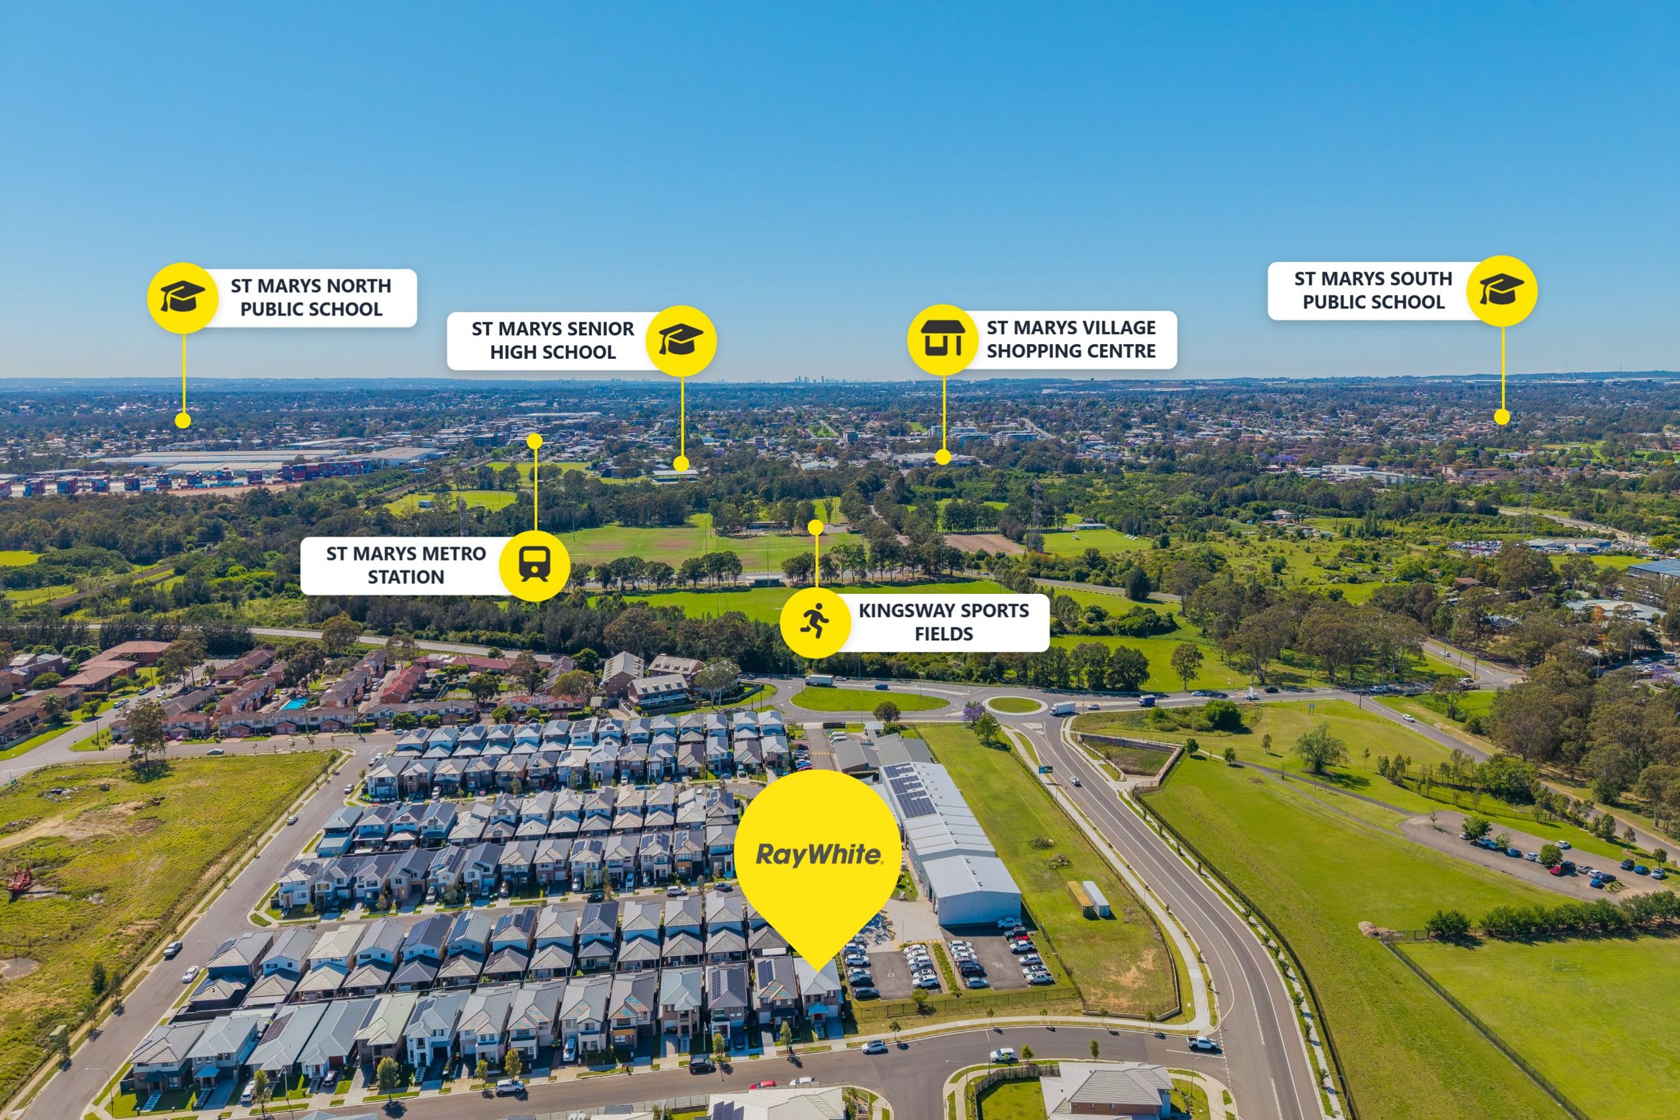
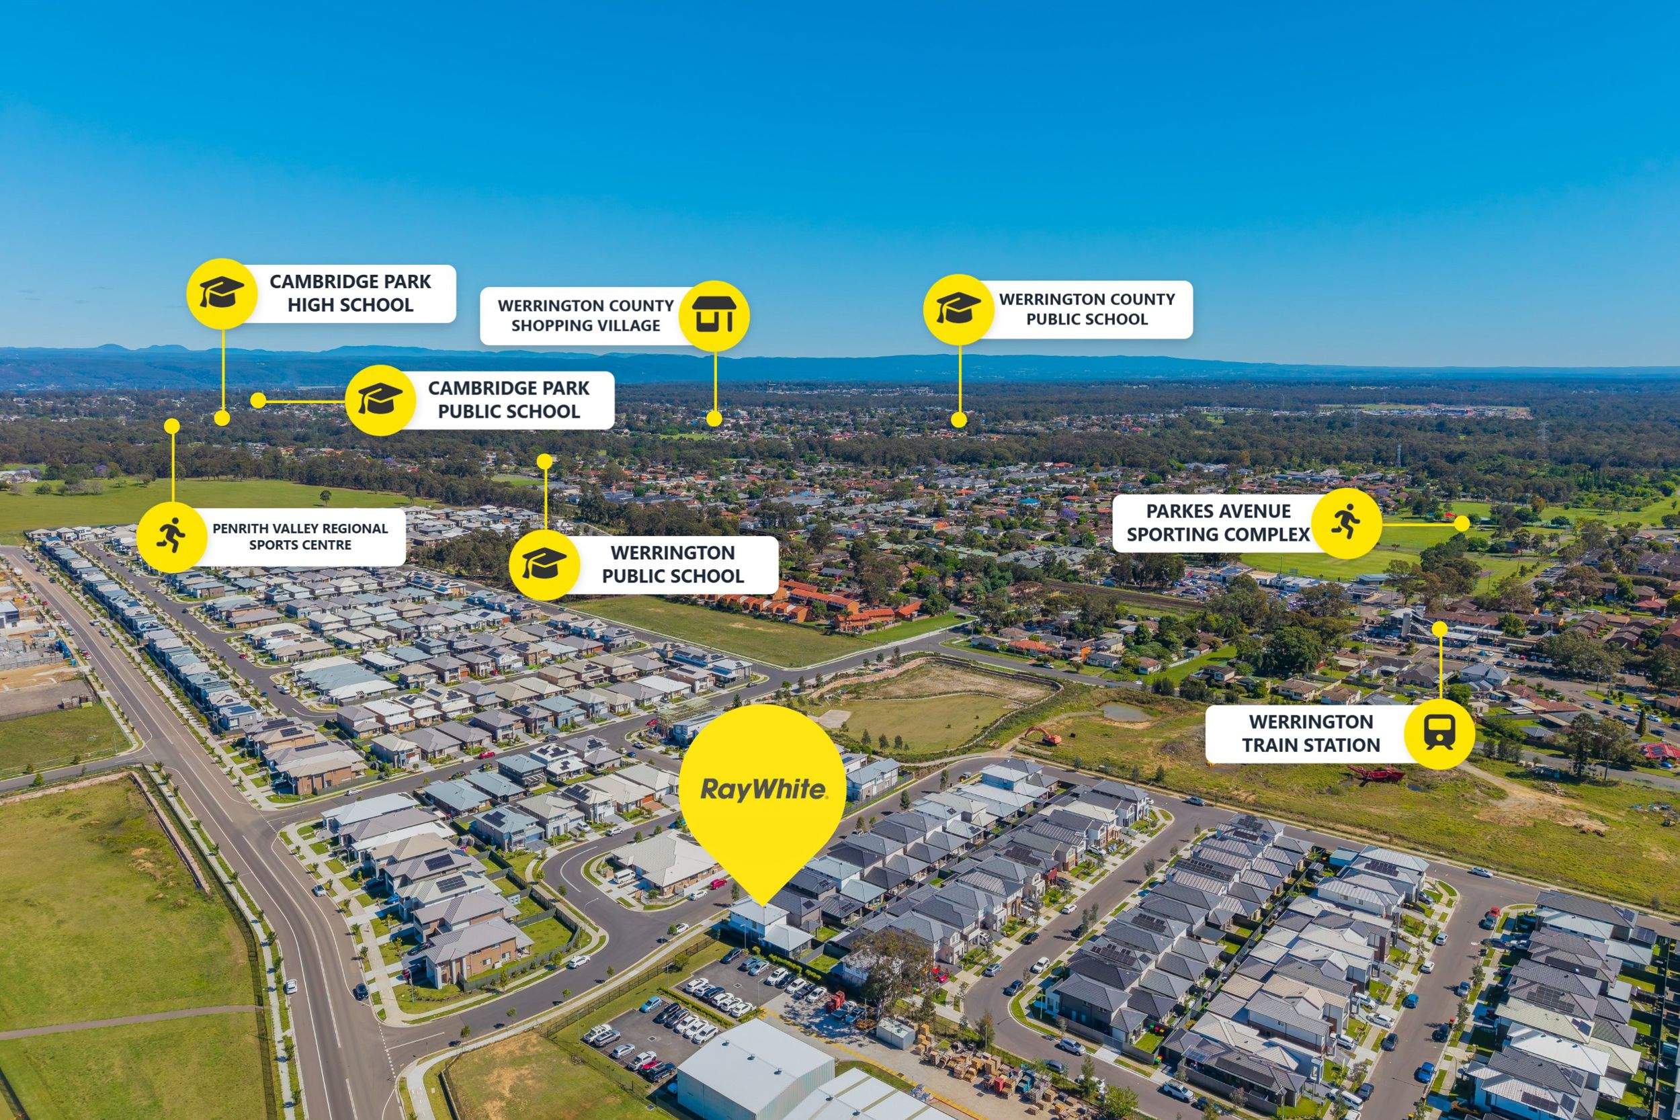
• Minutes to Werrington train station and Kingswood transport hubs
• Close proximity to local primary and high schools
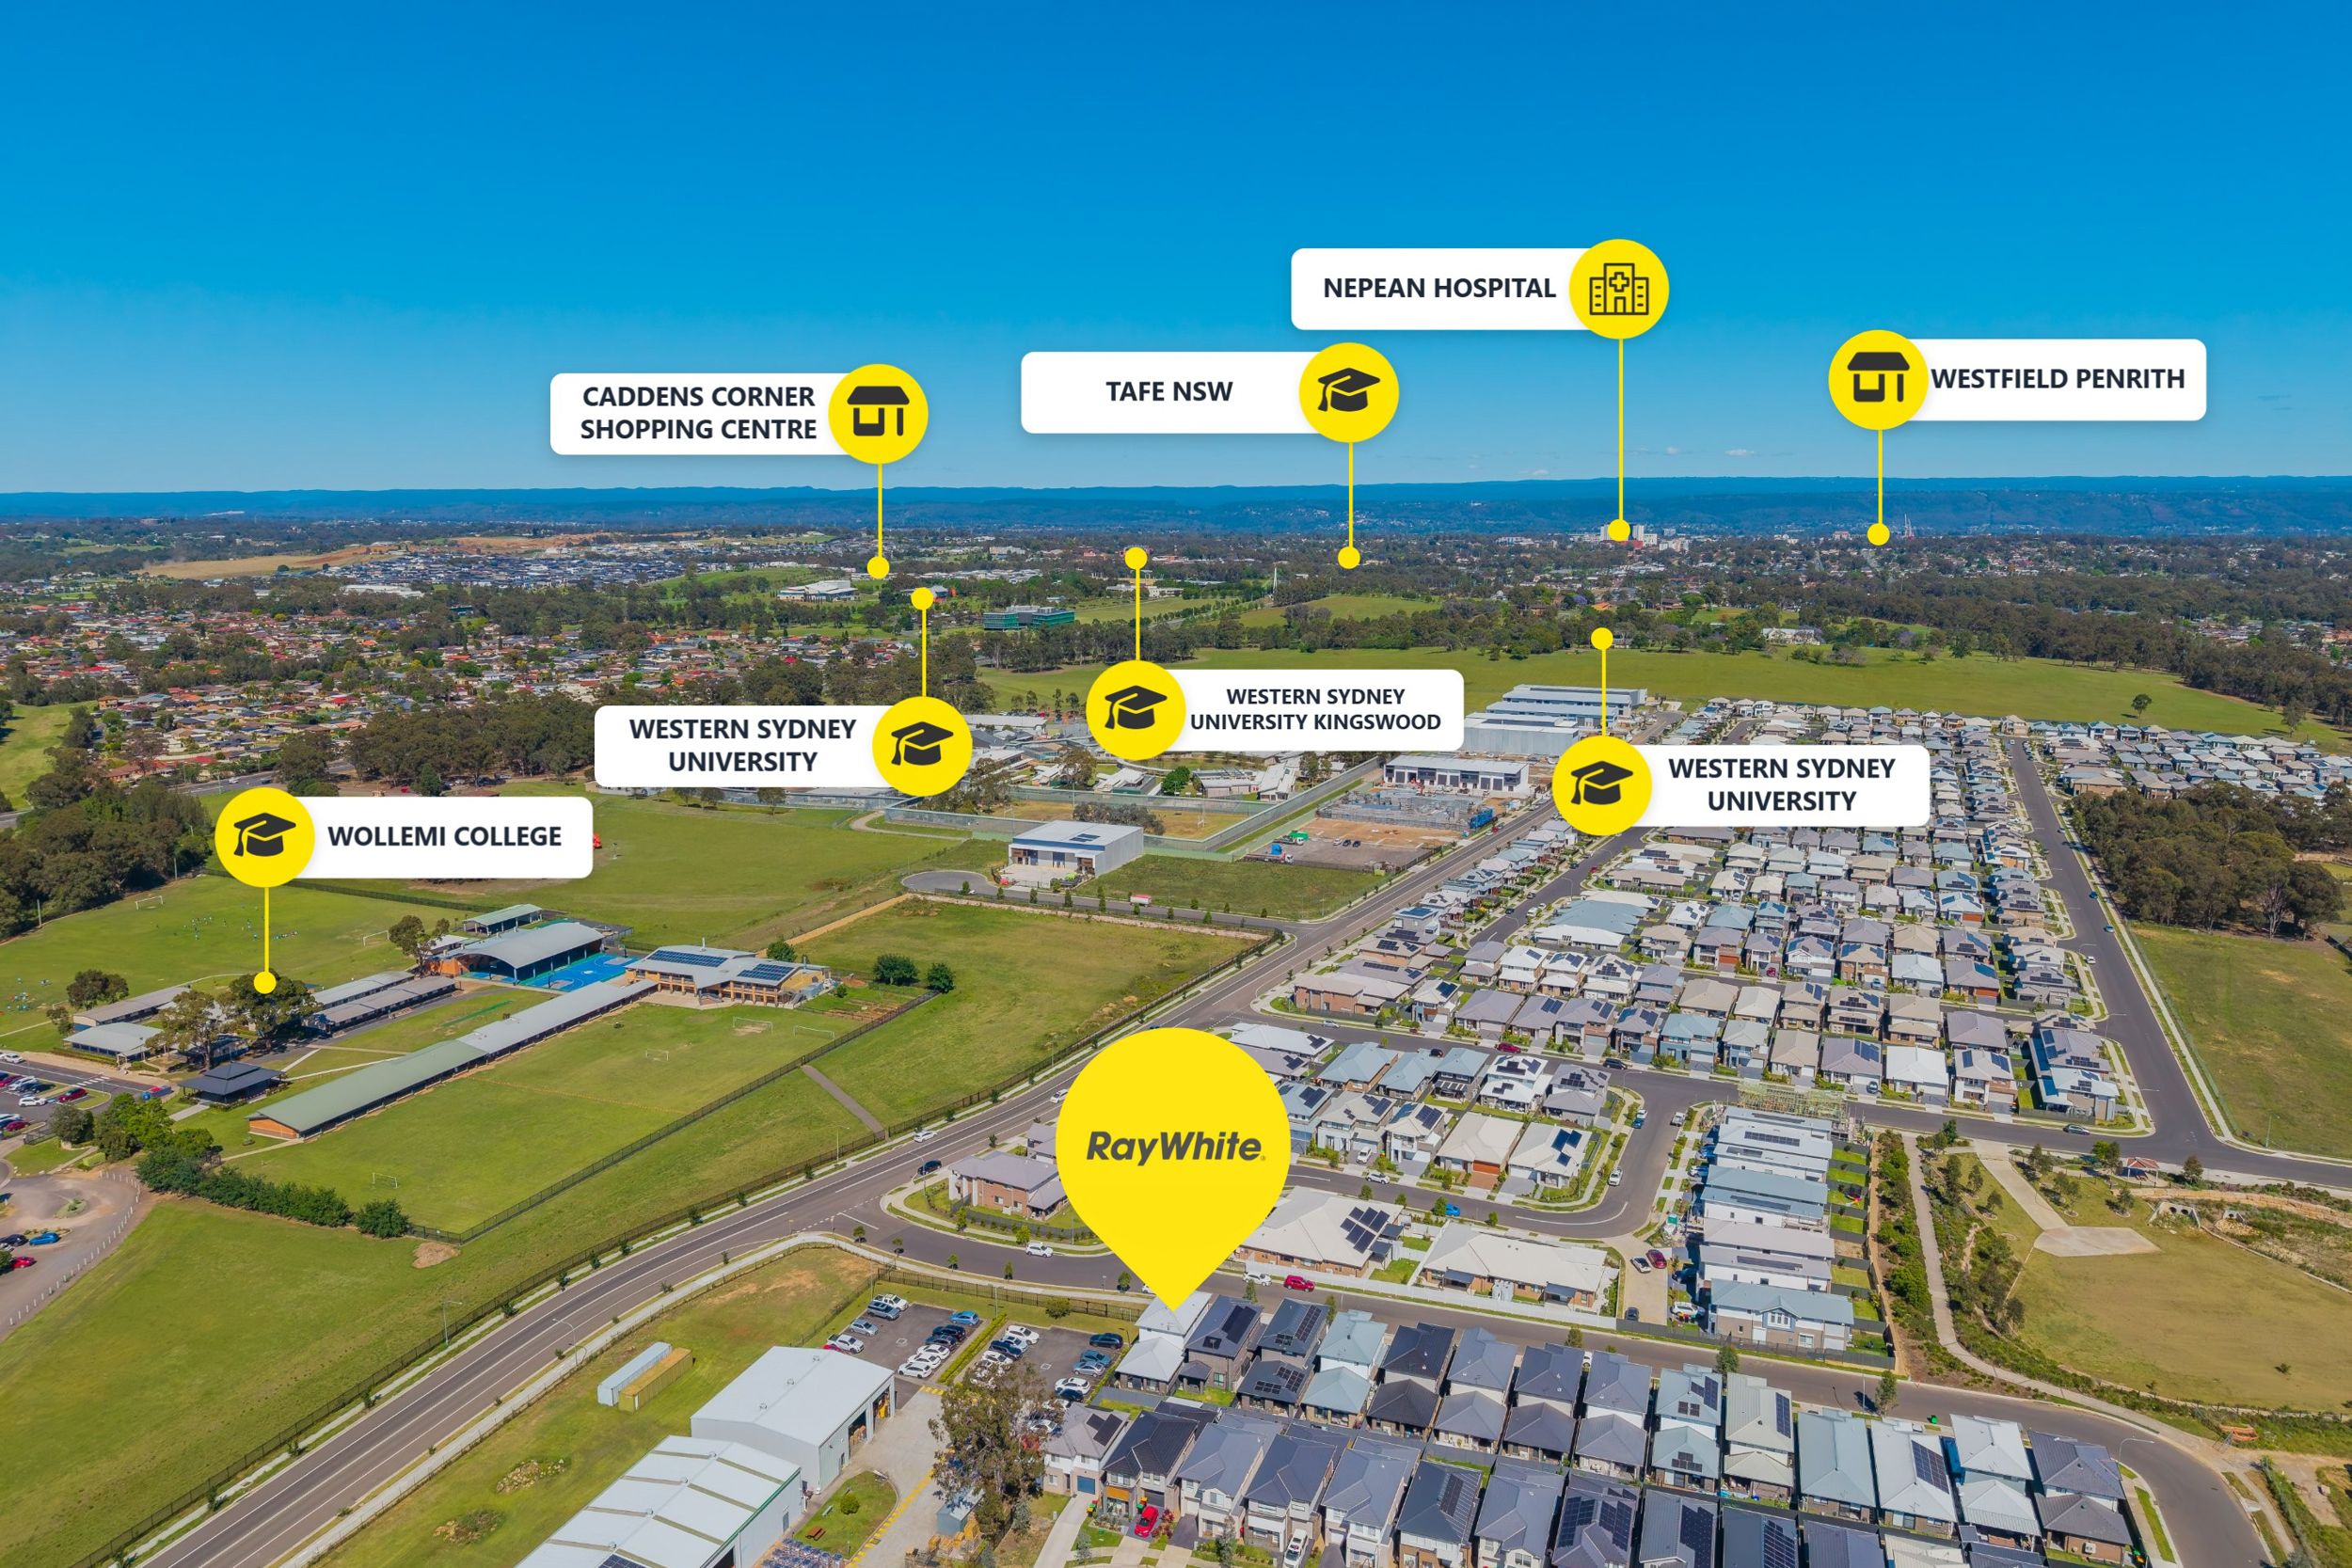
• Short drive to Western Sydney University (Penrith/Kingswood Campus) and Nepean TAFE
• Convenient access to Nepean Hospital, Penrith CBD, and the Great Western Highway/M4 Motorway
Contact Team Calgaro today to book your private viewing or inspect at our next scheduled open home.
1 garage space
4
3
Next Steps:
Agents
- Loading...